
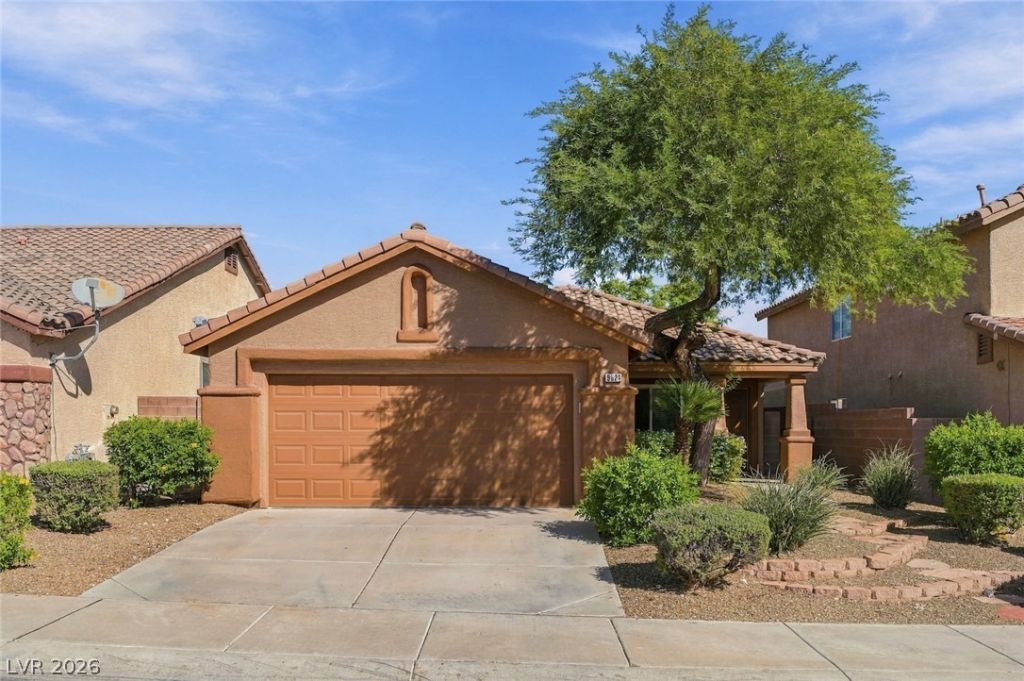
BEDS3
BATHS2 full
SQUARE FEET1,150
MLS#2824419
STATUSActive
PROPERTY TYPEResidential - Single Family
SUBDIVISIONBig Horn
Property Description
Welcome home to this highly sought-after, single-story gem ideally situated right on the edge of Summerlin and all of its amenities—with the incredible benefit of NO HOA! Lovingly maintained by its original owner, this move-in-ready 3-bedroom, 2-bathroom residence offers comfort, style, and peace of mind.Step inside to discover a warm and inviting living room featuring a cozy fireplace with vaulted ceilings and modern ceiling fan. The kitchen comes fully equipped with sleek stainless steel appliances, and the home conveniently includes both the washer and dryer. Significant updates have already been done for you, including a brand-new HVAC system installed in 2022, all-new windows and doors, stylish newer Luxury Vinyl Plank flooring, and fresh carpeting all accented by upgraded lighting fixtures.Additional features include ceiling fans with lights in all secondary bedrooms. Outside, enjoy beautifully manicured, low-maintenance landscaping in both the front and backyards, perfect for relaxing or entertaining.Don't miss out on this rare find combining a fantastic location, major modern updates, and freedom from HOA fees!
Property Features
Property Type: Residential - Single Family
Cooling: Central Air, Electric
Fireplaces: 1
Garage: 2
Heating: Central, Gas
Home Style: One Story
Lot Size: 0.10 Acres
Roof Type: Tile
Stories: 1.0
Taxes: $1,370
Year Built: 1994
Amenities
Bathroom on Main Level
Bedroom on Main Level
Ceiling Fan(s)
Full Bath on Main Level
Primary Downstairs
Window Treatments
Patio
IrrigationSprinklers
Feature Descriptions
Appliances: Dryer, Dishwasher, Disposal, Gas Range, Refrigerator, Washer
Association Amenities: None
Fencimg: Block, Back Yard
Fireplace: Gas, Living Room
Flooring: Carpet, Luxury Vinyl Plank
Laundry: Gas Dryer Hookup, Laundry Closet, Main Level
Lot: Drip Irrigation/Bubblers, Desert Landscaping, Landscaped, Rocks, Synthetic Grass, < 1/4 Acre
Parcel#: 138-07-810-048
Parking: Attached, Garage, Garage Door Opener, Inside Entrance, Private
Parking Notes: Attached, Garage, Garage Door Opener, Inside Entrance
Patio/Porch: Patio
Sewer: Public Sewer
Utilities: Underground Utilities
Water: Public
Window: Double Pane Windows, Window Treatments
Room Sizes
Bedroom 3: 10 X 10
Bedroom 2: 10 X 10
Primary Bedroom: 14 X 13
Living Room: 16 X 13
Local Schools
High School: Centennial
Middle School: Leavitt Justice Myron E
Elementary School: Garehime, Edith,Garehime, Edith
Listed By / Shown By
Listed By
Agency Name: Realty Executives of SNV
Agency Contact: (702) 232-9940
Agent Name: Joanne Stucky

Shown By
Agent Name: Karina Avalos
Agent Phone: (702) 256-4900
Agency Title: Wardley Real Estate

Estimate Your Payment
Estimated Payment
$ 1,696.90 per month $1,470.44 Principal & Interest $114.17 Property Tax $112.29 Homeowner's InsuranceChange Payment Information


"GLVAR MLS deems information realiable but not guaranteed."
Listing data compilation and photo(s) © 2026 Greater Las Vegas Association of REALTORS® MLS , All Rights Reserved.
Privacy Policy / DMCA Notice / ADA Accessibility


This site is hosted, designed and copyright
© 1994 - 2026 by
Delta Media Group, Inc. -- Patent Pending --
Agent License Information: S.0202487
9624 Sterling Ridge Avenue | MLS# 2824419
This single family home located at 9624 Sterling Ridge Avenue , Las Vegas, NV 89129 is currently listed for sale with an asking price of $385,000. This property was built in 1994 and has 3 bedrooms and 2 full baths with 1150 sq. ft. Sterling Ridge Avenue is located in the Big Horn subdivision. Search Big Horn real estate on karinaavalos.wardleyre.com today.