
BEDS5
BATHS3 full 1 partial
SQUARE FEET5,281
MLS#2174349
STATUSActive
PROPERTY TYPEResidential - Single Family
SUBDIVISIONNORTH OAKS COVE
SCHOOLWeber
Property Description
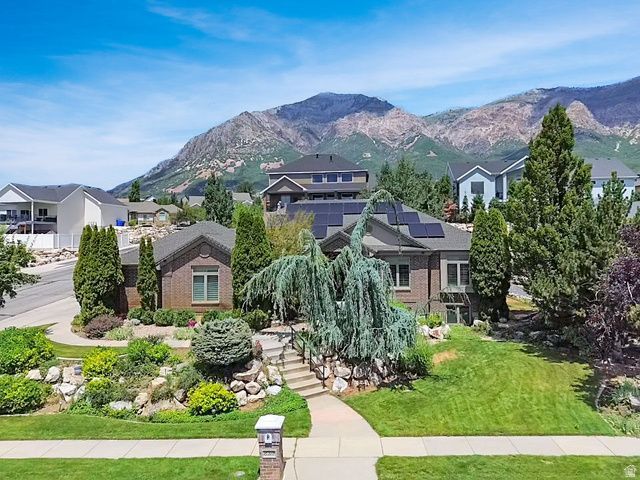
Experience timeless elegance and exceptional craftsmanship in this stunning custom home offering over 5,200 sq ft of beautifully designed living space. Thoughtfully upgraded throughout, this residence blends luxury, comfort, and lasting quality. Featuring 5 bedrooms, including 2 main-level bedrooms with private ensuite bathrooms, this home offers ideal flexibility for guests or multi-generational living. The open and functional floor plan includes a chef-inspired kitchen with exquisite custom cabinetry, flowing into spacious living areas perfect for both entertaining and everyday living. A second kitchen offers additional versatility, while abundant storage adds everyday practicality. An oversized garage plus an additional carport provides exceptional flexibility for vehicles, storage and hobbies! Energy-efficient solar panels enhance modern convenience. For additional security a TESLA BATTERY to have power during an outage, store solar energy and lower electricity bills! Enjoy a secluded backyard retreat offering privacy and tranquility in a peaceful setting. A rare opportunity to own a refined, well-appointed home in a truly exceptional location.
Property Features
Property Type: Residential - Single Family
Basement: Daylight, Full
Basement: Yes
Cooling: Central Air
Fenced: Yes
Fireplaces: 2
Garage: 2 car attached
Heating: Forced Air, Gas: Central, Gas: Stove, Active Solar, >=
Home Style: Rambler/Ranch
Lot Size: 0.28 Acres
Roof Type: Asphalt, Pitched
Stories: 2.0
Taxes: $5,016
Year Built: 2000
Amenities
Alarm: Security
Bar: Wet
Bath: Primary
Bath: Sep. Tub/Shower
Central Vacuum
Closet: Walk-In
Den/Office
Disposal
Floor Drains
Gas Log
Great Room
Jetted Tub
Kitchen: Updated
Mother-in-Law Apt.
Oven: Double
Oven: Gas
Oven: Wall
Range: Gas
Range/Oven: Built-In
Range/Oven: Free Stdng.
Vaulted Ceilings
Granite Countertops
Video Door Bell(s)
Smart Thermostat(s)
Bay Box Windows
Double Pane Windows
Entry (Foyer)
Lighting
Patio: Covered
Sliding Glass Doors
Feature Descriptions
Accessibility: Accessible Doors, Accessible Hallway(s), Single Level Living
Appliances: Ceiling Fan, Microwave, Range Hood, Refrigerator, Water Softener Owned
Exclusions: Dryer, Freezer, Washer, Projector
Exterior: Brick, Stucco
Flooring: Carpet, Hardwood, Tile
Laundry: Electric Dryer Hookup, Gas Dryer Hookup
Lot: Corner Lot, Curb & Gutter, Fenced: Part, Road: Paved, Secluded, Sidewalks, Sprinkler: Auto-Full, Terrain: Grad Slope, View: Mountain, View: Valley
Lot Dimensions: 105.0x117.0x96.0
Other Equipment: Alarm System, Storage Shed(s), Window Coverings
Parcel#: 16-212-0014
Patio/Porch: Covered
Sewer: Sewer: Connected, Sewer: Public
Special View Info: Mountain(s), Valley
Topography: Corner Lot, Curb & Gutter, Fenced: Part, Road: Paved, Secluded Yard, Sidewalks, Sprinkler: Auto-Full, Terrain: Grad Slope, View: Mountain, View: Valley
Utilities: Natural Gas Connected, Electricity Connected, Sewer Connected, Sewer: Public, Water Connected
Water: Culinary, Secondary
Window: Blinds, Full, Plantation Shutters
Local Schools
High School: Weber
Middle School: North Ogden
Elementary School: Bates
School District: Weber
Listed By / Shown By
Listed By
Agency Name: Besst Realty Group LLC
Agency Phone: 801-782-4575
Shown By
Agent Name: Karina Avalos
Agent Phone: (702) 256-4900
Agency Title: Wardley Real Estate

Estimate Your Payment
Estimated Payment
$ 4,220.66 per month $3,532.87 Principal & Interest $418.00 Property Tax $269.79 Homeowner's InsuranceChange Payment Information


Privacy Policy / DMCA Notice / ADA Accessibility


This site is hosted, designed and copyright
© 1994 - 2026 by
Delta Media Group, Inc. -- Patent Pending --
Agent License Information: S.0202487
830 E 3550 N | MLS# 2174349
This single family home located at 830 E 3550 N, North Ogden, UT 84414 is currently listed for sale with an asking price of $925,000. This property was built in 2000 and has 5 bedrooms and 3 full and 1 partial baths with 5281 sq. ft. E 3550 N is located in the NORTH OAKS COVE subdivision within the Weber school district. Search NORTH OAKS COVE real estate on karinaavalos.wardleyre.com today.