
BEDS3
BATHS2 full 1 partial
SQUARE FEET2,295
MLS#2824795
STATUSActive
PROPERTY TYPEResidential - Single Family
SUBDIVISIONPaiute Crossing At Tule Spgs
Property Description
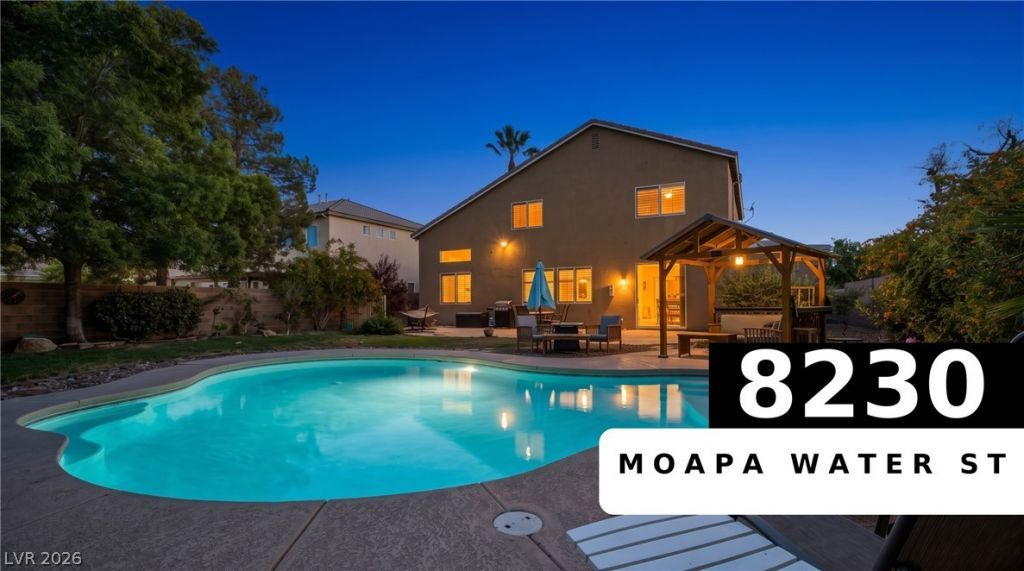
Just across from Floyd Lamb Park, behind the gates of Paiute Crossing, discover a home designed for gathering, entertaining, and everyday living. The kitchen makes a statement with a generous island and distinctive wine rack wall, while a dedicated bar nook adds the perfect touch for hosting. Step outside to your private backyard retreat, featuring a solar-heated pool and covered pergola ideal for year-round enjoyment. Inside, soaring windows fill the living room with natural light, complemented by striking stone columns and architectural details. A dedicated office and spacious loft offer built-in workspaces, providing flexibility for work, study, or relaxation. This 3-bedroom, 2.5-bath home also features a beautifully appointed primary suite with a stone shower, soaking tub, and dual vanities. Thoughtful details continue throughout with plantation shutters, a compass medallion foyer, 3-car garage, RV parking, and freshly installed sod in both the front and backyards. Ideally situated in Northwest Las Vegas with convenient access to shopping, dining, parks, and the US-95 and 215 freeways.
Property Features
Property Type: Residential - Single Family
Cooling: Central Air, Electric,2 Units
Garage: 3
Heating: Central, Gas, Multiple Heating Units
Home Style: Two Story
Lot Size: 0.19 Acres
Roof Type: Tile
Stories: 2.0
Taxes: $2,903
Year Built: 2003
Amenities
Bathroom on Main Level
Ceiling Fan(s)
Half Bath on Main Level
Window Treatments
Patio
Private Yard
IrrigationSprinklers
Feature Descriptions
Appliances: Dryer, Dishwasher, Disposal, Gas Range, Microwave, Refrigerator, Water Softener Owned, Washer
Association Amenities: Gated, Playground, Park
Fencimg: Block, Back Yard, RV Gate
Flooring: Carpet, Laminate, Tile
HOA Fee: 120/ Monthly
Laundry: Gas Dryer Hookup, Laundry Room, Upper Level
Lot: Back Yard, Drip Irrigation/Bubblers, Front Yard, Sprinklers Timer, < 1/4 Acre
Parcel#: 125-09-314-019
Parking: Garage, Inside Entrance, Private, RV Gated, RV Access/Parking
Parking Notes: Garage, Inside Entrance, Private, RV Gated, RV Access/
Patio/Porch: Patio
Pool: In Ground, Private
Sewer: Public Sewer
Swimming Pool: Yes
Utilities: Underground Utilities
Water: Public
Window: Double Pane Windows, Plantation Shutters
Room Sizes
Loft: 11 X 19
Bedroom 3: 11 X 11
Bedroom 2: 10 X 12
Primary Bedroom: 14 X 16
Living Room: 15 X 14
Dining Room: 21 X 23
Kitchen: 14 X 20
Local Schools
High School: Arbor View
Middle School: Cadwallader Ralph
Elementary School: Bilbray, James H.,Bilbray, James H.
Listed By / Shown By
Listed By
Agency Name: Virtue Real Estate Group
Agent Name: Valerie Pro Phair

Shown By
Agent Name: Karina Avalos
Agent Phone: (702) 256-4900
Agency Title: Wardley Real Estate

Estimate Your Payment
Estimated Payment
$ 2,810.87 per month $2,386.69 Principal & Interest $241.92 Property Tax $182.26 Homeowner's InsuranceChange Payment Information


"GLVAR MLS deems information realiable but not guaranteed."
Listing data compilation and photo(s) © 2026 Greater Las Vegas Association of REALTORS® MLS , All Rights Reserved.
Privacy Policy / DMCA Notice / ADA Accessibility


This site is hosted, designed and copyright
© 1994 - 2026 by
Delta Media Group, Inc. -- Patent Pending --
Agent License Information: S.0202487
8230 Moapa Water Street | MLS# 2824795
This single family home located at 8230 Moapa Water Street , Las Vegas, NV 89131 is currently listed for sale with an asking price of $624,900. This property was built in 2003 and has 3 bedrooms and 2 full and 1 partial baths with 2295 sq. ft. Moapa Water Street is located in the Paiute Crossing At Tule Spgs subdivision. Search Paiute Crossing At Tule Spgs real estate on karinaavalos.wardleyre.com today.