
BEDS4
BATHS2 full
SQUARE FEET2,553
MLS#2820089
STATUSActive
PROPERTY TYPEResidential - Single Family
SUBDIVISIONCalvada Valley U4A
Property Description
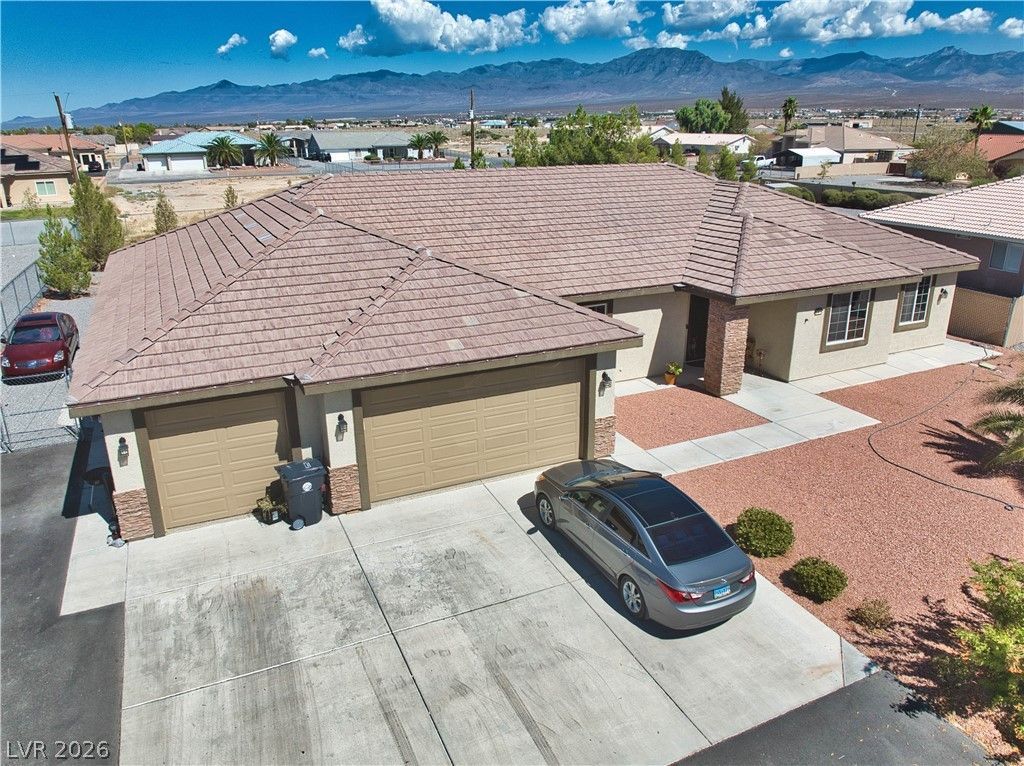
This pride of owner home is totally worth your time if you are looking to relocate in beautiful rural Pahrump Nevada in Nye County. Jaybird Street is centrally located with easy access to Highway 160 for Las Vegas Commuters, downtown Pahrump and has stunning views of the Mount Charleston Mountain Range both the front and back yards. Completely fenced and cross fenced back yard with drive through gate, Round above ground pool can stay or be left for the buyer if they want it. RV parking/Hook-up and large covered patio make this home one that will not disappoint. Desert landscaping in the front and back make this home easy to maintain and still look well-manicured, Cathedral ceilings and open floor plan in the main living area, kitchen-great room and split floor plans for the spacious bedrooms create an appealing living space for the entire family. Kitchen features include a walk-in pantry, newer stainless steel appliances, granite countertops, and tile thoughout most of the home. To help with lower utilitlity bills the home has a whole house attic fan to remove excess hot and cold air from the attic space of the home. The oversized 944 sq ft 3 car garage affords the homeowner space for their cars and/or hobbies. Home is on public water and private septic for a lower monthly utility bill. No HOA with this custom built home ready for all your future family memories. Come home to 800 E Jaybird Rd in Pahrump Nevada. Schedule your viewing today.
Property Features
Property Type: Residential - Single Family
Cooling: Central Air, Electric
Fireplaces: 1
Garage: 4
Heating: Central, Electric
Home Style: One Story
Lot Size: 0.46 Acres
Roof Type: Tile
Stories: 1.0
Taxes: $1,435
Year Built: 2006
Amenities
Bathroom on Main Level
Bedroom on Main Level
Primary Downstairs
Solar Tube(s)
Handicap Accessible
Patio
Private Yard
RV Hookup
Feature Descriptions
Appliances: Dishwasher, Electric Range, Disposal, Microwave, Refrigerator
Association Amenities: None
Days on Site: 16
Exterior: Frame, Stucco
Fencimg: Back Yard, Chain Link
Fireplace: Living Room, Wood Burning
Flooring: Carpet, Ceramic Tile
Laundry: Electric Dryer Hookup, Main Level, Laundry Room
Lot: 1/4 to 1 Acre Lot, Desert Landscaping, Landscaped, Trees
Parcel#: 40-492-12
Parking: Attached, Finished Garage, Garage, Garage Door Opener, Inside Entrance, Private, RV Hook-Ups, RV Access/Parking, RV Paved, Storage
Parking Notes: Attached, Finished Garage, Garage, Garage Door Opener
Patio/Porch: Covered, Patio
Sewer: Septic Tank
Special View Info: Mountain(s)
Utilities: Electricity Available, Natural Gas Not Available, Underground Utilities, Septic Available
Water: Public
Window: Double Pane Windows, Tinted Windows
Room Sizes
Primary Bathroom: 15 X 10
Den: 12 X 13
Great Room: 30 X 24
Bedroom 2: 14 X 11
Bedroom 4: 11 X 12
Bedroom 2: 18 X 15
Primary Bedroom: 16 X 20
Kitchen: 16 X 13
Local Schools
High School: Pahrump Valley
Middle School: Rosemary Clarke
Elementary School: Johnson, JG,Johnson, JG
Listed By / Shown By
Listed By
Agency Name: Lisa Bond Real Estate LLC
Agency Contact: (702) 429-3513
Agent Name: Mona Lisa Dickerson

Shown By
Agent Name: Karina Avalos
Agent Phone: (702) 256-4900
Agency Title: Wardley Real Estate

Estimate Your Payment
Estimated Payment
$ 2,175.08 per month $1,909.66 Principal & Interest $119.58 Property Tax $145.83 Homeowner's InsuranceChange Payment Information


"GLVAR MLS deems information realiable but not guaranteed."
Listing data compilation and photo(s) © 2026 Greater Las Vegas Association of REALTORS® MLS , All Rights Reserved.
Privacy Policy / DMCA Notice / ADA Accessibility


This site is hosted, designed and copyright
© 1994 - 2026 by
Delta Media Group, Inc. -- Patent Pending --
Agent License Information: S.0202487
800 E Jaybird Street | MLS# 2820089
This single family home located at 800 E Jaybird Street, Pahrump, NV 89048 is currently listed for sale with an asking price of $499,999. This property was built in 2006 and has 4 bedrooms and 2 full baths with 2553 sq. ft. E Jaybird Street is located in the Calvada Valley U4A subdivision. Search Calvada Valley U4A real estate on karinaavalos.wardleyre.com today.