
BEDS4
BATHS3 full
SQUARE FEET2,225
MLS#2823563
STATUSActive
PROPERTY TYPEResidential - Single Family
SUBDIVISIONLynbrook
Property Description
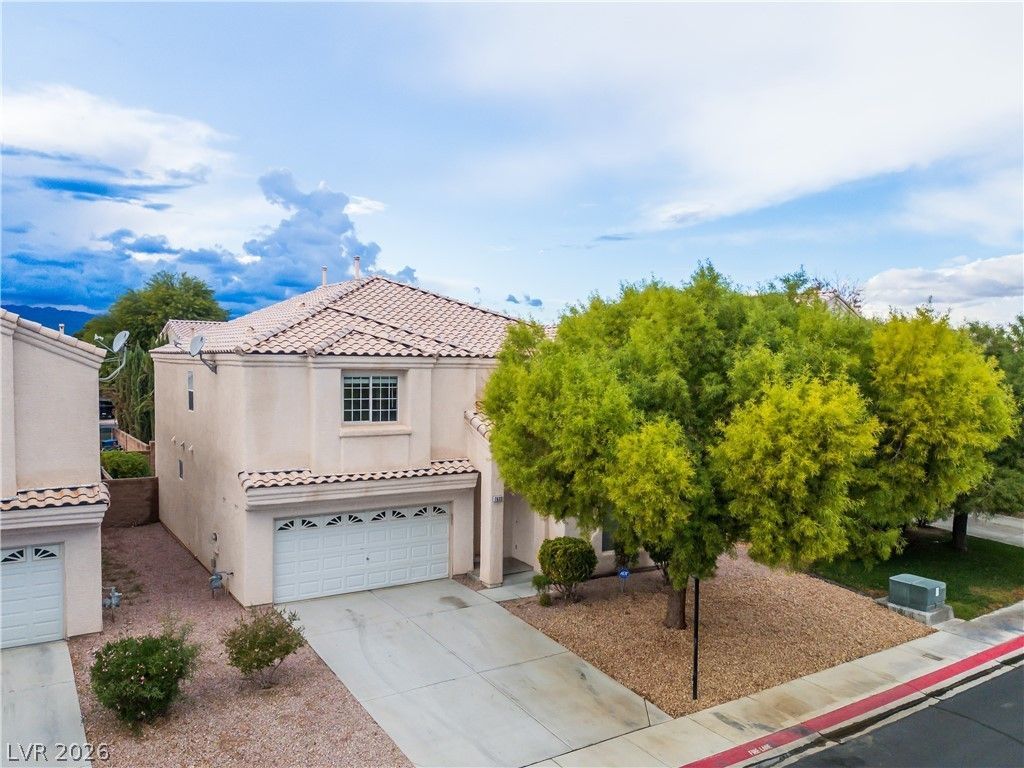
OWNER WILL PAY $12,000 TOWARDS ANY OF BUYERS CLOSING COSTS!!! Seller also to pay up to $500 for a home warranty. Ask about seeing the 3d virtual tour! Buy the mortgage rate down with the credit!!! Choices! All New Carpet & Luxury Vinyl Plank installed. Freshly Painted Inside too!In the LYNBROOK Gated Community With Park Inside! Water Main Line recently replaced! Dramatic Vaulted Ceilings. Private Back Yard. Primary Bedroom has 8x6 walk in closet. 2nd bedroom has 6x5 walk in closet. Laundry Room. Formal Living Room, Family Room, & Breakfast Nook. One full bedroom and bathroom downstairs. A Four bedroom with a Fifth extra Room which is a 15x10 Loft! Full Two Car Garage. Tile Roof. 2,225 Sq. Ft! Two Story. Upstairs overlooks downstairs. Dual Sinks in Primary bathroom. Ceiling Fans.Entry way. Tile Countertops. House has ALARM which can be moved at closing for no cost to buyer.
Property Features
Property Type: Residential - Single Family
Cooling: Central Air, Electric, Refrigerated
Garage: 2
Heating: Central, Gas
Home Style: Two Story
Lot Size: 0.11 Acres
Roof Type: Pitched, Tile
Stories: 2.0
Taxes: $2,372
Year Built: 2002
Amenities
Bathroom on Main Level
Bedroom on Main Level
Ceiling Fan(s)
Three Quarter Bath on Main Level
Window Treatments
Patio
Private Yard
Sprinkler/Irrigation
Feature Descriptions
Appliances: Dryer, Disposal, Gas Range, Gas Water Heater, Microwave, Refrigerator, Water Softener Owned, Water Heater, Washer
Association Amenities: Dog Park, Gated
Days on Site: 7
Fencimg: Block, Back Yard
Flooring: Carpet, Luxury Vinyl Plank
HOA Fee: 90/ Monthly
Laundry: Electric Dryer Hookup, Gas Dryer Hookup, Main Level, Laundry Room
Lot: Drip Irrigation/Bubblers, Desert Landscaping, Landscaped, < 1/4 Acre
Parcel#: 125-13-621-024
Parking: Attached, Garage, Garage Door Opener, Inside Entrance, Private
Parking Notes: Attached, Garage, Garage Door Opener, Inside Entrance
Patio/Porch: Patio
Sewer: Public Sewer
Utilities: Underground Utilities
Water: Public
Window: Blinds, Double Pane Windows, Window Treatments
Room Sizes
Bedroom 4: 10 X 10
Bedroom 3: 12 X 11
Bedroom 2: 13 X 10
Loft: 15 X 10
Kitchen: 13 X 12
Family Room: 17 X 15
Primary Bathroom: 10 X 9
Primary Bedroom: 14 X 13
Living Room: 19 X 10
Local Schools
High School: Shadow Ridge
Middle School: Saville Anthony
Elementary School: Heckethorn, Howard E.,Heckethorn, Howard
Listed By / Shown By
Listed By
Agency Name: Property Technology Group LLC
Agency Contact: 702-326-5936
Agent Name: George E. Morrissey III

Shown By
Agent Name: Karina Avalos
Agent Phone: (702) 256-4900
Agency Title: Wardley Real Estate

Estimate Your Payment
Estimated Payment
$ 2,006.09 per month $1,680.12 Principal & Interest $197.67 Property Tax $128.30 Homeowner's InsuranceChange Payment Information


"GLVAR MLS deems information realiable but not guaranteed."
Listing data compilation and photo(s) © 2026 Greater Las Vegas Association of REALTORS® MLS , All Rights Reserved.
Privacy Policy / DMCA Notice / ADA Accessibility


This site is hosted, designed and copyright
© 1994 - 2026 by
Delta Media Group, Inc. -- Patent Pending --
Agent License Information: S.0202487
7633 Rainbow Cove Drive | MLS# 2823563
This single family home located at 7633 Rainbow Cove Drive , Las Vegas, NV 89131 is currently listed for sale with an asking price of $439,900. This property was built in 2002 and has 4 bedrooms and 3 full baths with 2225 sq. ft. Rainbow Cove Drive is located in the Lynbrook subdivision. Search Lynbrook real estate on karinaavalos.wardleyre.com today.