
BEDS3
BATHS3 full
SQUARE FEET2,179
MLS#2803467
STATUSActive
PROPERTY TYPEResidential - Single Family
SUBDIVISIONHorizon View
Property Description
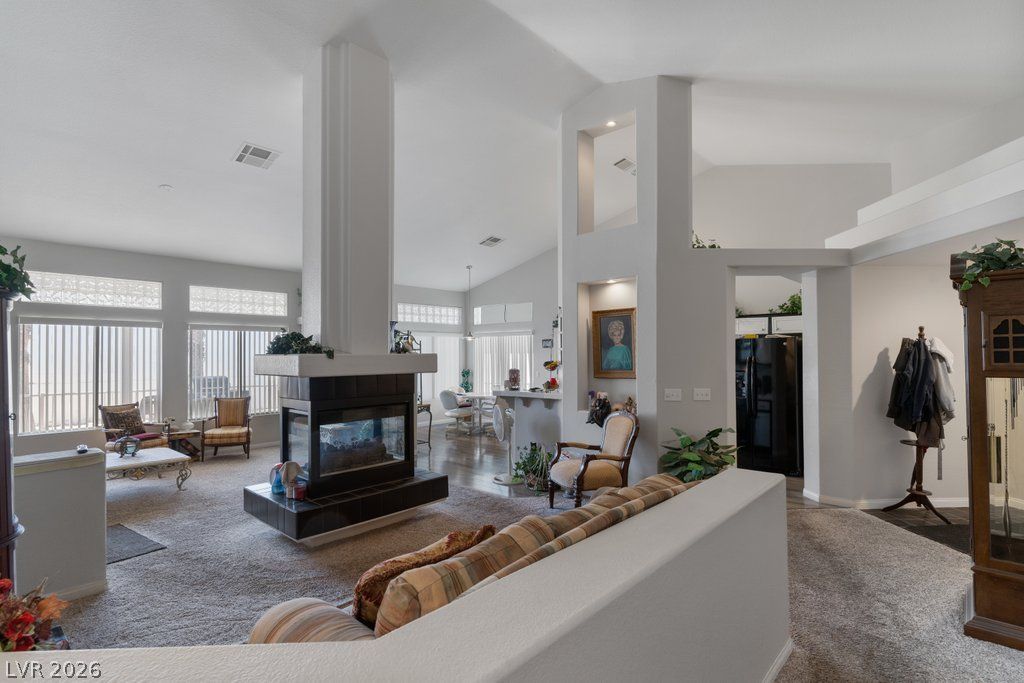
Here's a listing description for 695 Pearl Island Dr:---Vaulted ceilings and warm hardwood flooring set the tone the moment you step inside this beautifully maintained home, offering a rare **dual-primary suite layout** ? perfect for multi-generational living, guests, or extra flexibility.The heart of the home is a bright & spacious. , tile countertops, a walk-in pantry area, and a suite of appliances ready for daily life or entertaining. Glass-block accent windows and a sunny breakfast nook flow effortlessly into the family room, where a striking three-sided fireplace anchors the space and adds a cozy focal point you can enjoy from multiple angles.Soaring ceilings continue into the oversized living and family rooms, giving the home an open, airy feel that's ideal for hosting. Neutral carpet and paint throughout offer a blank canvas for your personal touch.Both primary suites feature generous proportions, private en-suite bathrooms, and ample closet space ? a true rarity that makes this home stand out for buyers who need flexible, private living arrangements under one roof.This lay out doesn't around often
Property Features
Property Type: Residential - Single Family
Cooling: Central Air, Electric
Fireplaces: 1
Garage: 2 car attached
Heating: Central, Gas
Home Style: One Story
Lot Size: 0.15 Acres
Roof Type: Tile
Stories: 1.0
Taxes: $2,003
Year Built: 1995
Amenities
Bedroom on Main Level
Primary Downstairs
Pot Rack
Patio
Private Yard
Feature Descriptions
Appliances: Dryer, Dishwasher, Disposal, Gas Range, Refrigerator, Washer
Fencimg: Block, Back Yard
Fireplace: Gas, Living Room
Flooring: Carpet, Laminate
HOA Fee: 50/ Monthly
Laundry: Gas Dryer Hookup, Main Level, Laundry Room
Lot: Desert Landscaping, Landscaped, < 1/4 Acre
Parcel#: 179-20-711-062
Parking: Attached, Garage, Private
Parking Notes: Attached, Garage, Private
Patio/Porch: Covered, Patio
Sewer: Public Sewer
Utilities: Underground Utilities
Water: Public
Room Sizes
Kitchen: 12 X 10
Bedroom 3: 12 X 10
Bedroom 2: 16 X 13
Primary Bedroom: 20 X 16
Local Schools
High School: Foothill
Middle School: Brown B. Mahlon
Elementary School: Taylor, Robert L.,Taylor, Robert L.
Listed By / Shown By
Listed By
Agency Name: Simply Vegas
Agency Contact: jennaimontijo@gmail.com
Agent Name: Jenna Montijo

Shown By
Agent Name: Karina Avalos
Agent Phone: (702) 256-4900
Agency Title: Wardley Real Estate

Estimate Your Payment
Estimated Payment
$ 2,016.86 per month $1,718.70 Principal & Interest $166.92 Property Tax $131.25 Homeowner's InsuranceChange Payment Information


"GLVAR MLS deems information realiable but not guaranteed."
Listing data compilation and photo(s) © 2026 Greater Las Vegas Association of REALTORS® MLS , All Rights Reserved.
Privacy Policy / DMCA Notice / ADA Accessibility


This site is hosted, designed and copyright
© 1994 - 2026 by
Delta Media Group, Inc. -- Patent Pending --
Agent License Information: S.0202487
695 N Pearl Island Drive | MLS# 2803467
This single family home located at 695 N Pearl Island Drive , Henderson, NV 89015 is currently listed for sale with an asking price of $450,000. This property was built in 1995 and has 3 bedrooms and 3 full baths with 2179 sq. ft. N Pearl Island Drive is located in the Horizon View subdivision. Search Horizon View real estate on karinaavalos.wardleyre.com today.