
BEDS3
BATHS2 full 1 partial
SQUARE FEET1,842
MLS#2821132
STATUSActive
PROPERTY TYPEResidential - Single Family
SUBDIVISIONBradley Azure North
Property Description
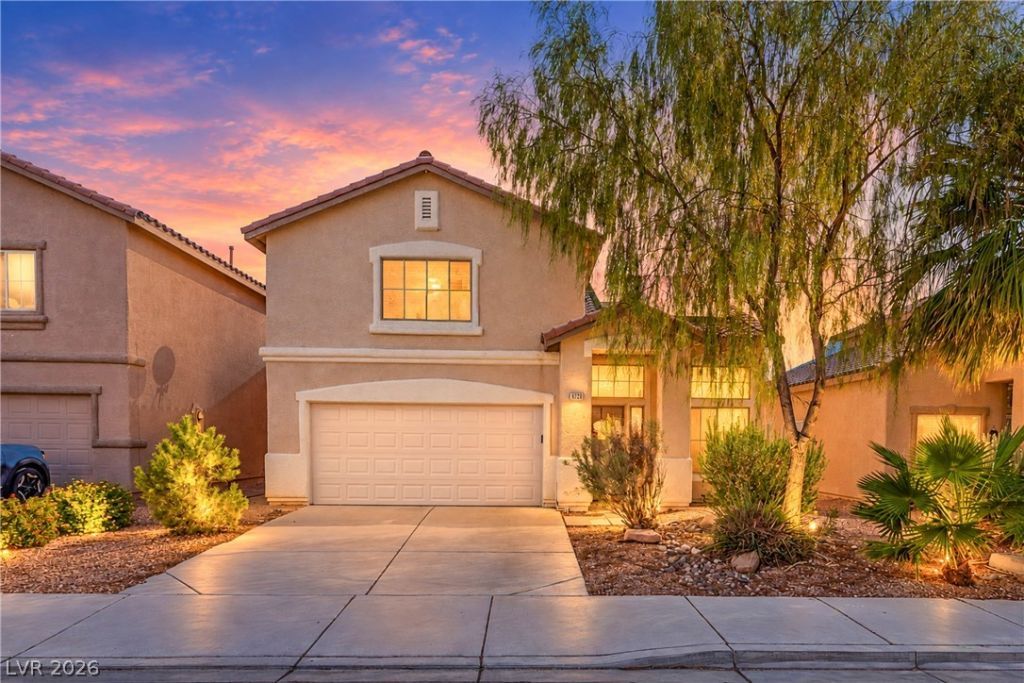
Rich custom woodwork, a fully landscaped backyard with mature trees creating a canopy feel and a private retreat, and an updated kitchen truly set this home apart. Vaulted ceilings, plantation shutters and an open layout greet you at the entry, with a loft overlooking the living room that works as an office, media room or play space. The kitchen features updated white shaker cabinetry, a center island, pendant lighting, a gas range, built-in oven and a walk-in pantry, and opens to a dining area framed in warm wood paneling. All 3 bedrooms are upstairs, including a primary suite with a walk-in closet; 2.5 baths total with a half bath on the main level. Vinyl plank and tile flooring, bidets and a reverse osmosis system. The backyard is made for entertaining: paver patio, a large wood pergola with string lighting, an oversized jacuzzi, artificial turf and mature trees that form a shaded canopy, plus a misting system great for summer entertaining and drip irrigation. Attached two-car garage on a well appointed lot near the 215 and Jones Blvd, close to dining, shopping, parks and schools. Solar panels included to help keep power bills down.
Property Features
Property Type: Residential - Single Family
Cooling: Central Air, Electric
Garage: 2
Heating: Central, Gas
Home Style: Two Story
Lot Size: 0.10 Acres
Roof Type: Tile
Stories: 2.0
Taxes: $1,887
Year Built: 1999
Amenities
Bathroom on Main Level
Ceiling Fan(s)
Half Bath on Main Level
Window Treatments
Patio
Private Yard
IrrigationSprinklers
Feature Descriptions
Appliances: Built-In Electric Oven, Dryer, Dishwasher, Disposal, Gas Range, Microwave, Refrigerator, Water Softener Rented, Water Purifier, Washer
Association Amenities: None
Days on Site: 11
Exterior: Stucco
Fencimg: Block, Full
Flooring: Linoleum, Tile, Vinyl
HOA Fee: 75/ Quarterly
Laundry: Gas Dryer Hookup, Main Level
Lot: Drip Irrigation/Bubblers, Desert Landscaping, Landscaped, < 1/4 Acre
Parcel#: 125-25-510-045
Parking: Attached, Garage, Garage Door Opener, Inside Entrance, Open, Private
Parking Notes: Attached, Garage, Garage Door Opener, Inside Entrance
Patio/Porch: Patio
Sewer: Public Sewer
Spa: Yes
Utilities: Cable Available, Underground Utilities
Water: Public
Window: Plantation Shutters
Room Sizes
Dining Room: 12 X 12
Bedroom 3: 11 X 11
Bedroom 2: 11 X 11
Primary Bedroom: 15 X 14
Local Schools
High School: Shadow Ridge
Middle School: Saville Anthony
Elementary School: Carl, Kay,Carl, Kay
Listed By / Shown By
Listed By
Agency Name: Huntington & Ellis, A Real Est
Agency Contact: (702) 758-6390
Agent Name: Daniel Mumm

Shown By
Agent Name: Karina Avalos
Agent Phone: (702) 256-4900
Agency Title: Wardley Real Estate

Estimate Your Payment
Estimated Payment
$ 1,904.42 per month $1,623.21 Principal & Interest $157.25 Property Tax $123.96 Homeowner's InsuranceChange Payment Information


"GLVAR MLS deems information realiable but not guaranteed."
Listing data compilation and photo(s) © 2026 Greater Las Vegas Association of REALTORS® MLS , All Rights Reserved.
Privacy Policy / DMCA Notice / ADA Accessibility


This site is hosted, designed and copyright
© 1994 - 2026 by
Delta Media Group, Inc. -- Patent Pending --
Agent License Information: S.0202487
6228 Autumn Creek Drive | MLS# 2821132
This single family home located at 6228 Autumn Creek Drive, Las Vegas, NV 89130 is currently listed for sale with an asking price of $425,000. This property was built in 1999 and has 3 bedrooms and 2 full and 1 partial baths with 1842 sq. ft. Autumn Creek Drive is located in the Bradley Azure North subdivision. Search Bradley Azure North real estate on karinaavalos.wardleyre.com today.