
BEDS3
BATHS2 full
SQUARE FEET1,211
MLS#2825142
STATUSActive
PROPERTY TYPEResidential - Single Family
SUBDIVISIONViewpointe
Property Description
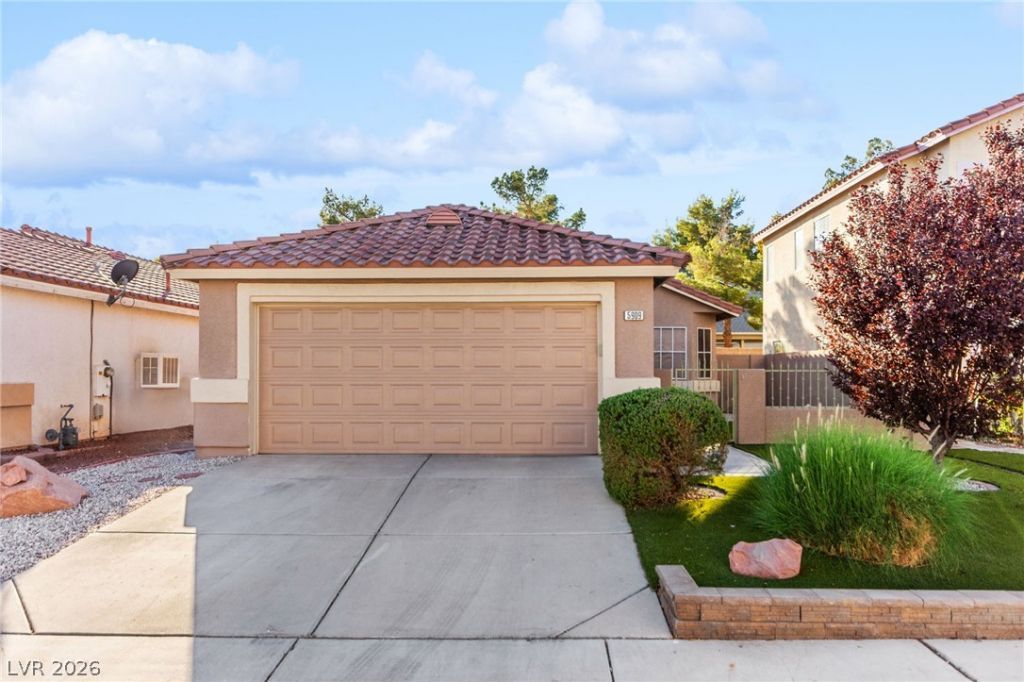
Priced approximately $20K below market value! Lovingly kept by its original owners, this single-story home with NO HOA has been refreshed with new interior paint, new carpet and new luxury vinyl plank flooring. The bright living and dining area features vaulted ceilings, ceiling fans and a slider to the covered patio. The kitchen offers stainless steel appliances including a gas range, built-in microwave, dishwasher and French-door refrigerator, plus a bay-window breakfast nook. The primary suite includes a ceiling fan, wall-to-wall closet and a private bath with a dual-sink vanity and walk-in shower. Two additional bedrooms share a full hall bath. A separate laundry room with cabinets, and the refrigerator, washer and dryer all convey. The block-walled backyard offers low-maintenance desert landscaping with mature shrubs and trees plus a patch of synthetic turf. Attached 2-car garage. A great northwest Las Vegas location, move-in ready and priced to sell fast!
Property Features
Property Type: Residential - Single Family
Cooling: Central Air, Electric
Garage: 2
Heating: Central, Gas
Home Style: One Story
Lot Size: 0.09 Acres
Roof Type: Tile
Stories: 1.0
Taxes: $1,184
Year Built: 1996
Amenities
Bathroom on Main Level
Bedroom on Main Level
Ceiling Fan(s)
Full Bath on Main Level
Primary Downstairs
Window Treatments
Courtyard
Patio
Feature Descriptions
Appliances: Dryer, Dishwasher, Disposal, Gas Range, Microwave, Refrigerator, Washer
Association Amenities: None
Fencimg: Block, Back Yard
Flooring: Carpet, Luxury Vinyl Plank
Laundry: Electric Dryer Hookup, Main Level, Laundry Room
Lot: Desert Landscaping, Landscaped, Rocks, Synthetic Grass, Trees, < 1/4 Acre
Parcel#: 125-27-311-012
Parking: Attached, Garage, Private
Parking Notes: Attached, Garage, Private
Patio/Porch: Covered, Patio
Sewer: Public Sewer
Utilities: Underground Utilities
Water: Public
Window: Blinds
Room Sizes
Kitchen: 9 X 11
Dining Room: 13 X 6
Living Room: 15 X 14
Bedroom 3: 10 X 10
Bedroom 2: 10 X 10
Primary Bedroom: 14 X 14
Local Schools
High School: Centennial
Middle School: Lied
Elementary School: Neal, Joseph,Neal, Joseph
Listed By / Shown By
Listed By
Agency Name: Huntington & Ellis, A Real Est
Agency Contact: (702) 514-6634
Agent Name: Craig Tann

Shown By
Agent Name: Karina Avalos
Agent Phone: (702) 256-4900
Agency Title: Wardley Real Estate

Estimate Your Payment
Estimated Payment
$ 1,599.18 per month $1,394.05 Principal & Interest $98.67 Property Tax $106.46 Homeowner's InsuranceChange Payment Information


"GLVAR MLS deems information realiable but not guaranteed."
Listing data compilation and photo(s) © 2026 Greater Las Vegas Association of REALTORS® MLS , All Rights Reserved.
Privacy Policy / DMCA Notice / ADA Accessibility


This site is hosted, designed and copyright
© 1994 - 2026 by
Delta Media Group, Inc. -- Patent Pending --
Agent License Information: S.0202487
5909 Silver Heights Street | MLS# 2825142
This single family home located at 5909 Silver Heights Street , Las Vegas, NV 89130 is currently listed for sale with an asking price of $365,000. This property was built in 1996 and has 3 bedrooms and 2 full baths with 1211 sq. ft. Silver Heights Street is located in the Viewpointe subdivision. Search Viewpointe real estate on karinaavalos.wardleyre.com today.