
BEDS3
BATHS2 full 1 partial
SQUARE FEET2,448
MLS#2807270
STATUSActive
PROPERTY TYPEResidential - Single Family
SUBDIVISIONMt Falls Pa1 P2-Tramonto
Property Description
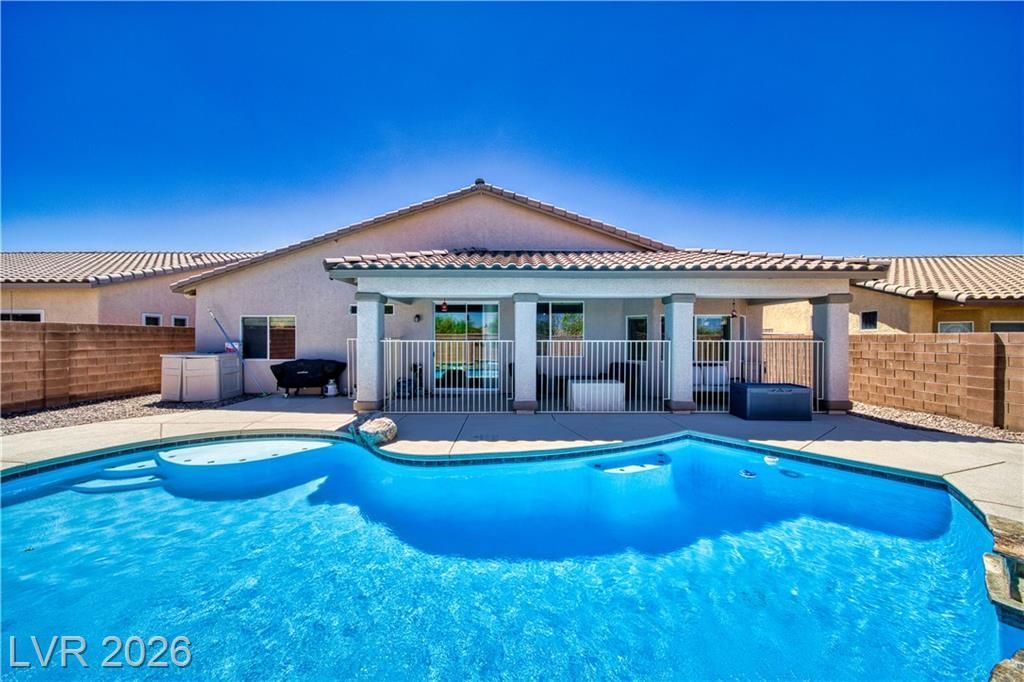
Discover an unparalleled lifestyle opportunity in this exceptional single-story residence, perfectly situated for comfort and convenience. This home offers generous living spaces, meticulously designed for both relaxation and entertaining, truly embodying the essence of sophisticated desert living. The inviting interiors features creating a sense of privacy and refined elegance. The expansive living area spans 2448 square feet, providing ample room for all your needs. This magnificent property boasts three well-appointed bedrooms and two and a half bathrooms, ensuring comfort for residents and guests alike. The primary suite offers a serene retreat, while additional bedrooms provide versatile spaces for family or hobbies. Culinary enthusiasts will appreciate the modern kitchen. Step outside to a private oasis where a refreshing pool awaits, perfect for leisurely swims and enjoying the Nevada sunshine. The exterior is further enhanced by a covered patio, ideal for alfresco dining and entertaining, alongside a private yard that offers a tranquil escape. With a lot size of 0.17 acres, there is plenty of outdoor space to enjoy. This residence is an ideal sanctuary, offering a harmonious blend of indoor luxury and outdoor enjoyment, creating a perfect setting for your next chapter.
Property Features
Property Type: Residential - Single Family
Cooling: Central Air, Electric,2 Units
Fenced: Yes
Garage: 3
Heating: Central, Electric
Home Style: One Story
Lot Size: 0.17 Acres
Roof Type: Tile
Stories: 1.0
Taxes: $3,007
Year Built: 2007
Amenities
Bathroom on Main Level
Bedroom on Main Level
Ceiling Fan(s)
Primary Downstairs
Window Treatments
Patio
Private Yard
Sprinkler/Irrigation
Feature Descriptions
Appliances: Built-In Electric Oven, Dishwasher, Electric Cooktop, Disposal, Microwave
Association Amenities: Clubhouse, Fitness Center, Golf Course, Pool, Recreation Room
Community Features: Pool
Days on Site: 63
Fencimg: Block, Back Yard
Flooring: Carpet, Hardwood, Tile
HOA Fee: 115/ Monthly
Laundry: Electric Dryer Hookup, Laundry Room
Lot: Drip Irrigation/Bubblers, Sprinklers In Front, < 1/4 Acre
Parcel#: 46-591-37
Parking: Attached, Garage, Open
Parking Notes: Attached, Garage, Open
Patio/Porch: Covered, Patio
Pool: Fenced, In Ground, Private, Solar Heat, Community
Sewer: Public Sewer
Special View Info: Mountain(s)
Swimming Pool: Yes
Utilities: Electricity Available
Water: Public
Window: Blinds
Room Sizes
Family Room: 11 X 13
Living Room: 14 X 16
Dining Room: 11 X 14
Bedroom 3: 10 X 12
Bedroom 2: 12 X 14
Primary Bedroom: 13 X 16
Local Schools
High School: Pahrump Valley
Middle School: Rosemary Clarke
Elementary School: Hafen,Hafen
Listed By / Shown By
Listed By
Agency Name: ERA Brokers Consolidated
Agency Contact: (702) 513-2236
Agent Name: Joshua T. Stedeford

Shown By
Agent Name: Karina Avalos
Agent Phone: (702) 256-4900
Agency Title: Wardley Real Estate

Estimate Your Payment
Estimated Payment
$ 2,141.64 per month $1,756.89 Principal & Interest $250.58 Property Tax $134.17 Homeowner's InsuranceChange Payment Information


"GLVAR MLS deems information realiable but not guaranteed."
Listing data compilation and photo(s) © 2026 Greater Las Vegas Association of REALTORS® MLS , All Rights Reserved.
Privacy Policy / DMCA Notice / ADA Accessibility


This site is hosted, designed and copyright
© 1994 - 2026 by
Delta Media Group, Inc. -- Patent Pending --
Agent License Information: S.0202487
5710 Alfano Avenue | MLS# 2807270
This single family home located at 5710 Alfano Avenue, Pahrump, NV 89061 is currently listed for sale with an asking price of $460,000. This property was built in 2007 and has 3 bedrooms and 2 full and 1 partial baths with 2448 sq. ft. Alfano Avenue is located in the Mt Falls Pa1 P2-Tramonto subdivision. Search Mt Falls Pa1 P2-Tramonto real estate on karinaavalos.wardleyre.com today.