
BEDS5
BATHS3 full
SQUARE FEET3,754
MLS#2803077
STATUSActive
PROPERTY TYPERental - Single Family
SUBDIVISIONIRON MOUNTAIN RANCH VILLAGE 6
Property Description
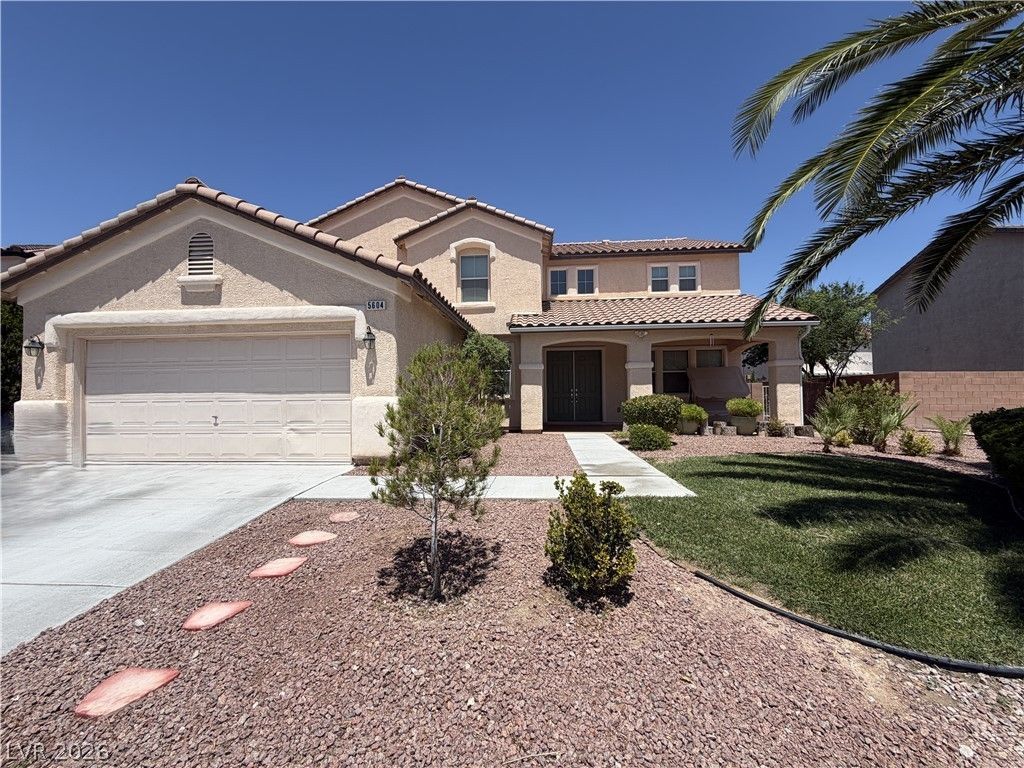
Amazing huge 5 bedroom, 3 bath home with one bed and bath downstairs. Over 3700 square feet. Impressive extra wide, double staircase. One side from front living area and second side from kitchen area for ease of access to 2nd floor. Large tiled front entry with a double door entry. Huge gameroom/loft upstairs, big enough for pool room AND media room. Grand kitchen with new microwave and oven/ range, lot of cabinets and breakfast bar with extra large pantry. Separate laundry room has new washer and dryer and laundry sink. All bedrooms have ceiling lights, 3 bedrooms have double door closets and one has a walk in closet. Primary bedroom has ceiling fan/light, bath with separate tub and shower and large walk-in closet. Spectacular backyard, all 3 sides have bricked planter areas with beautiful plants, shrubs and fruit trees. Beautiful neighborhood. This home is a must see!! Tenant to verify schools and measurements.
Property Features
Property Type: Rental - Single Family
Cooling: Central Air, Electric
Garage: 2 car attached
Heating: Central, Gas
Home Style: Two Story
Lot Size: 0.18 Acres
Roof Type: Pitched, Tile
Stories: 2.0
Year Built: 2004
Amenities
Bedroom on Main Level
Ceiling Fan(s)
Handicap Access
Window Treatments
Feature Descriptions
Appliances: Built-In Gas Oven, Dryer, Dishwasher, Gas Cooktop, Disposal, Gas Oven, Gas Range, Microwave, Refrigerator, Washer/Dryer, Washer/DryerAllInOne, Washer
Association Amenities: Park
Days on Site: 1
Exterior: Frame, Stucco
Fencimg: Block, Back Yard
Flooring: Carpet, Ceramic Tile, Linoleum, Vinyl
Laundry: Cabinets, Gas Dryer Hookup, Main Level, Laundry Room, Sink
Lot: < 1/4 Acre
Parcel#: 125-12-211-034
Parking: Attached, Finished Garage, Garage, Garage Door Opener, Inside Entrance, Private
Parking Notes: Attached, Finished Garage, Garage, Garage Door Opener
Pets Allowed: Yes, Negotiable
Sewer: Public Sewer
Utilities: Cable Available
Window: Blinds, Window Treatments
Room Sizes
Primary Bedroom: 15 X 28
Loft: 15 X 21
Living Room: 15 X 18
Family Room: 13 X 28
Dining Room: 13 X 16
Bedroom 5: 13 X 15
Bedroom 4: 14 X 15
Bedroom 3: 13 X 13
Bedroom 2: 13 X 15
Local Schools
High School: Shadow Ridge
Middle School: Saville Anthony
Elementary School: Ward, Kitty McDonough,Ward, Kitty McDono
Listed By / Shown By
Listed By
Agency Name: USA Real Estate & Property Man
Agency Contact: 702-798-6565
Agent Name: Frances R. Cox

Shown By
Agent Name: Karina Avalos
Agent Phone: (702) 256-4900
Agency Title: Wardley Real Estate



"GLVAR MLS deems information realiable but not guaranteed."
Listing data compilation and photo(s) © 2026 Greater Las Vegas Association of REALTORS® MLS , All Rights Reserved.
Privacy Policy / DMCA Notice / ADA Accessibility


This site is hosted, designed and copyright
© 1994 - 2026 by
Delta Media Group, Inc. -- Patent Pending --
Agent License Information: S.0202487
5604 Rocky Ravine Avenue | MLS# 2803077
This property located at 5604 Rocky Ravine Avenue , Las Vegas, NV 89131 is currently listed for rent with an asking price of $3,000 / Monthly. Search Las Vegas real estate on karinaavalos.wardleyre.com today.