
BEDS4
BATHS3 full 1 partial
SQUARE FEET2,852
MLS#2818799
STATUSActive
PROPERTY TYPEResidential - Single Family
SUBDIVISIONLos Prados Phase 1
Property Description
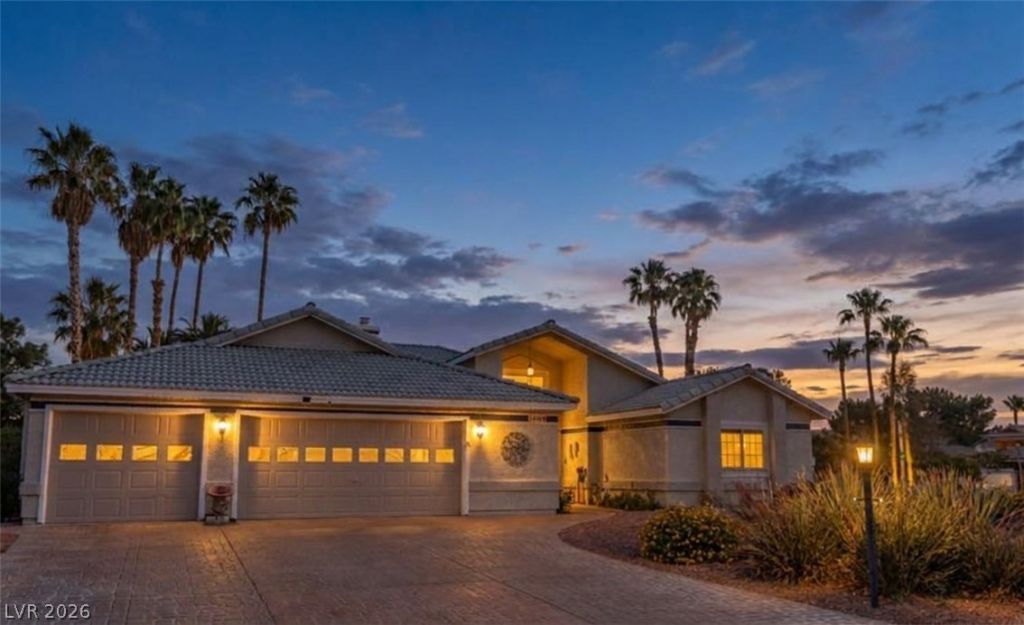
IMPRESSIVE SINGLE-STORY RESIDENCE SITUATED ON AN EXPANSIVE NEARLY 14,000 SQ. FT. CORNER LOT WITHIN THE GUARD-GATED LOS PRADOS GOLF COURSE COMMUNITY. THIS BEAUTIFULLY MAINTAINED HOME OFFERS 4 GENEROUSLY SIZED BEDROOMS, 4 BATHROOMS, AND AN OVERSIZED 3-CAR GARAGE WITH ADDITIONAL STORAGE.STEP INSIDE TO A SPACIOUS, LIGHT-FILLED FLOOR PLAN FEATURING HIGH CEILINGS, MULTIPLE FIREPLACES, A FORMAL DINING ROOM, AND AN EXPANSIVE LIVING AREA WITH WET BAR—IDEAL FOR BOTH EVERYDAY LIVING AND ENTERTAINING.THE WELL-APPOINTED KITCHEN FEATURES QUARTZ COUNTERTOPS, A LARGE CENTER ISLAND WITH STORAGE, STAINLESS STEEL APPLIANCES, NEWER BUILT-IN MICROWAVE AND WALL OVEN, 5-BURNER ELECTRIC COOKTOP, PULL-OUT CABINET SHELVING, BREAKFAST BAR, AND A SEPARATE CASUAL DINING AREA.THE SPACIOUS PRIMARY RETREAT FEATURES A PRIVATE SITTING ROOM CONNECTED BY A DOUBLE-SIDED FIREPLACE, AN OVERSIZED CUSTOM CEDAR-LINED WALK-IN CLOSET, AND A GENEROUS PRIMARY BATH WITH A CUSTOM WALK-IN SHOWER, SEPARATE TOILET, AND BIDET. THE THOUGHTFULLY DESIGNED FLOOR PLAN ALSO INCLUDES A SECONDARY BEDROOM WITH ITS OWN PRIVATE ATTACHED BATH—PERFECT FOR GUESTS, EXTENDED FAMILY, OR MULTI-GENERATIONAL LIVING.ADDITIONAL FEATURES INCLUDE TWO MINI-SPLIT A/C UNITS, A DEDICATED LAUNDRY ROOM WITH SINK AND ABUNDANT CABINETRY, NEWER WATER SOFTENER, AND EXTENSIVE STORAGE THROUGHOUT.OUTSIDE, ENJOY A FULLY FENCED BACKYARD, ALUMAWOOD COVERED PATIO, AND AN EXCEPTIONALLY SIZED CORNER LOT WITH PLENTY OF SPACE FOR OUTDOOR LIVING AND ENTERTAINING.LOS PRADOS OFFERS 24/7 GUARD-GATED SECURITY, GOLF, WALKING PATHS, POOLS AND SPA, TENNIS AND PICKLEBALL COURTS, CLUBHOUSE AMENITIES, AND AVAILABLE RV/BOAT STORAGE. A RARE OPPORTUNITY TO ENJOY SPACIOUS SINGLE-STORY LIVING IN AN ESTABLISHED LAS VEGAS GOLF COURSE COMMUNITY.
Property Features
Property Type: Residential - Single Family
Cooling: Central Air, Electric
Fireplaces: 3
Garage: 3
Heating: Central, Gas, Multiple Heating Units
Home Style: One Story
Lot Size: 0.32 Acres
Roof Type: Tile
Stories: 1.0
Taxes: $2,672
Year Built: 1986
Amenities
Bathroom on Main Level
Bedroom on Main Level
Full Bath on Main Level
Primary Downstairs
Patio
Private Yard
Sprinkler/Irrigation
Water Feature
Feature Descriptions
Appliances: Dryer, Dishwasher, Electric Cooktop, Disposal, Microwave, Refrigerator, Washer
Association Amenities: Country Club, Clubhouse, Golf Course, Gated, Pickleball, Pool, RV Parking, Guard, Spa/Hot Tub, Tennis Court(s)
Community Features: Pool
Days on Site: 23
Exterior: Block, Stucco, Drywall
Fencimg: Block, Back Yard, Wrought Iron
Fireplace: Family Room, Gas, Glass Doors, Living Room, Primary Bedroom, Multi-Sided
Flooring: Carpet, Laminate
HOA Fee: 220/ Monthly
Hot Tub: Yes
Laundry: Gas Dryer Hookup, Laundry Room
Lot: 1/4 to 1 Acre Lot, Corner Lot, Drip Irrigation/Bubblers, Desert Landscaping, Landscaped
Parcel#: 125-36-211-126
Parking: Attached, Garage, Garage Door Opener, Inside Entrance, Private, Guest
Parking Notes: Attached, Garage, Garage Door Opener, Inside Entrance
Patio/Porch: Covered, Patio
Pool: Community
Sewer: Public Sewer
Swimming Pool: Yes
Utilities: Underground Utilities
Water: Public
Room Sizes
Living Room: 25 X 18
Family Room: 18 X 16
Dining Room: 14 X 13
Bedroom 4: 15 X 12
Bedroom 3: 14 X 12
Bedroom 2: 20 X 12
Primary Bedroom: 29 X 17
Local Schools
High School: Shadow Ridge
Middle School: Swainston Theron
Elementary School: May, Ernest,May, Ernest
Listed By / Shown By
Listed By
Agency Name: Keller Williams VIP
Agency Contact: (702) 762-8046
Agent Name: Michelle Bush

Shown By
Agent Name: Karina Avalos
Agent Phone: (702) 256-4900
Agency Title: Wardley Real Estate

Estimate Your Payment
Estimated Payment
$ 2,647.74 per month $2,253.02 Principal & Interest $222.67 Property Tax $172.05 Homeowner's InsuranceChange Payment Information


"GLVAR MLS deems information realiable but not guaranteed."
Listing data compilation and photo(s) © 2026 Greater Las Vegas Association of REALTORS® MLS , All Rights Reserved.
Privacy Policy / DMCA Notice / ADA Accessibility


This site is hosted, designed and copyright
© 1994 - 2026 by
Delta Media Group, Inc. -- Patent Pending --
Agent License Information: S.0202487
5408 Indian Hills Avenue | MLS# 2818799
This single family home located at 5408 Indian Hills Avenue, Las Vegas, NV 89130 is currently listed for sale with an asking price of $589,900. This property was built in 1986 and has 4 bedrooms and 3 full and 1 partial baths with 2852 sq. ft. Indian Hills Avenue is located in the Los Prados Phase 1 subdivision. Search Los Prados Phase 1 real estate on karinaavalos.wardleyre.com today.