
BEDS3
BATHS3 full
SQUARE FEET2,127
MLS#2824660
STATUSActive
PROPERTY TYPEResidential - Single Family
SUBDIVISIONEncanto Encore
Property Description
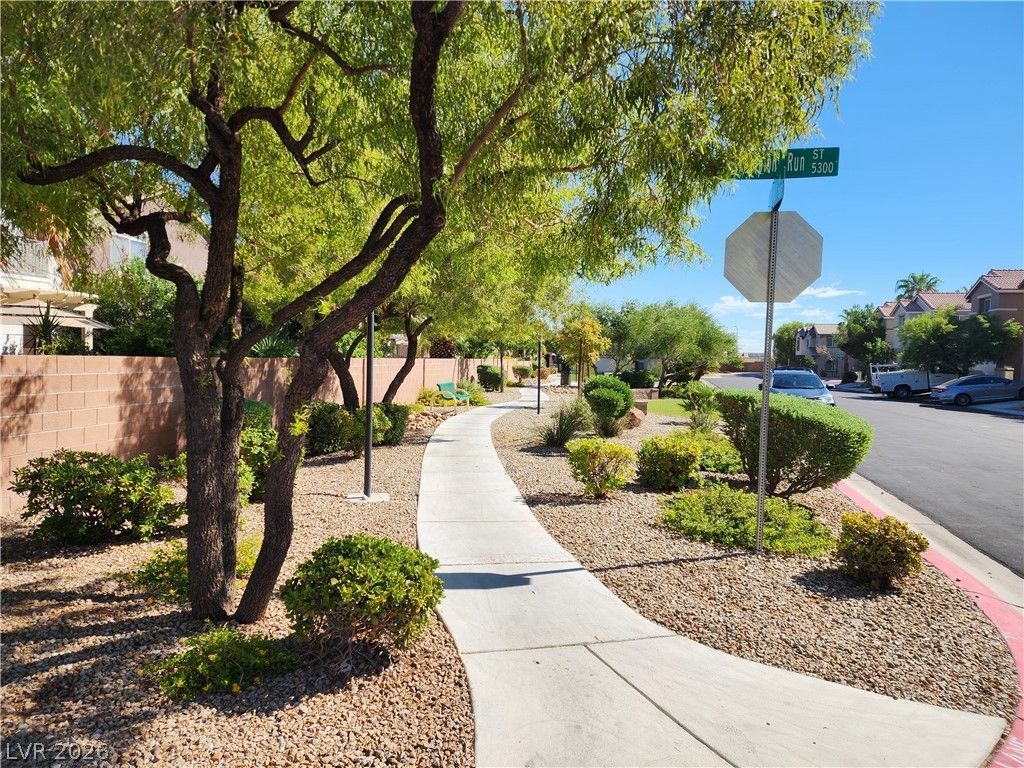
Southwest home location, on a quiet cul de sac with an extra-long driveway. 3 bedrooms, 3 bathrooms, home office area downstairs that could be converted to an extra bedroom with a full bath. With a game room/large bedroom upstairs all tucked into 2127 square feet. Window coverings throughout, two tone paint, vaulted ceiling at the master bedroom, granite in the kitchen with a glass back splash, New Carpet throughout, installed in October 2026, are just a few of the many treasures it holds.
Property Features
Property Type: Residential - Single Family
Cooling: Central Air, Electric
Garage: 2
Heating: Central, Gas
Home Style: Two Story
Lot Size: 0.12 Acres
Roof Type: Tile
Stories: 2.0
Taxes: $2,804
Year Built: 2005
Amenities
Bathroom on Main Level
Bedroom on Main Level
Window Treatments
Patio
Private Yard
Feature Descriptions
Appliances: Built-In Gas Oven, Dishwasher, Electric Range, Gas Cooktop, Disposal, Microwave, Refrigerator
Association Amenities: Gated, Barbecue, Park
Exterior: Drywall
Fencimg: Block, Back Yard
Flooring: Ceramic Tile, Luxury Vinyl Plank
HOA Fee: 115/ Monthly
Laundry: Gas Dryer Hookup, Laundry Closet, Upper Level
Lot: Cul-De-Sac, Landscaped, Rocks, Trees, < 1/4 Acre
Parcel#: 163-28-721-029
Parking: Attached, Finished Garage, Garage, Inside Entrance, Private
Parking Notes: Attached, Finished Garage, Garage, Inside Entrance, Pr
Patio/Porch: Patio
Sewer: Public Sewer
Special View Info: None
Utilities: Underground Utilities
Water: Public
Window: Blinds, Double Pane Windows, Drapes
Room Sizes
Den: 12 X 12
Living Room: 17 X 12
Kitchen: 12 X 11
Bedroom 3: 16 X 14
Bedroom 2: 11 X 11
Primary Bedroom: 15 X 12
Local Schools
High School: Durango
Middle School: Sawyer Grant
Elementary School: Rogers, Lucille S.,Rogers, Lucille S.
Listed By / Shown By
Listed By
Agency Name: Legacy Real Estate Group
Agent Name: Kenneth Blumberg

Shown By
Agent Name: Karina Avalos
Agent Phone: (702) 256-4900
Agency Title: Wardley Real Estate

Estimate Your Payment
Estimated Payment
$ 2,042.50 per month $1,680.50 Principal & Interest $233.67 Property Tax $128.33 Homeowner's InsuranceChange Payment Information


"GLVAR MLS deems information realiable but not guaranteed."
Listing data compilation and photo(s) © 2026 Greater Las Vegas Association of REALTORS® MLS , All Rights Reserved.
Privacy Policy / DMCA Notice / ADA Accessibility


This site is hosted, designed and copyright
© 1994 - 2026 by
Delta Media Group, Inc. -- Patent Pending --
Agent License Information: S.0202487
5395 Champion Run Street | MLS# 2824660
This single family home located at 5395 Champion Run Street , Las Vegas, NV 89113 is currently listed for sale with an asking price of $440,000. This property was built in 2005 and has 3 bedrooms and 3 full baths with 2127 sq. ft. Champion Run Street is located in the Encanto Encore subdivision. Search Encanto Encore real estate on karinaavalos.wardleyre.com today.