
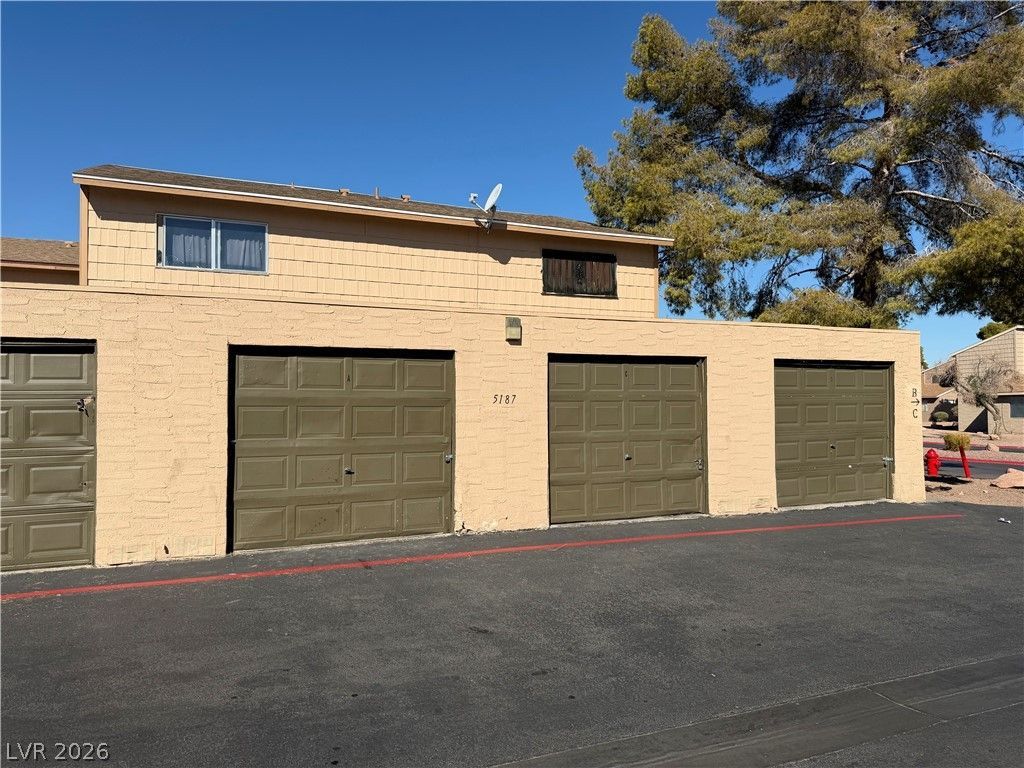
BEDS3
BATHS2 full
SQUARE FEET3,844
MLS#2821396
STATUSActive
PROPERTY TYPERental - Condominium
SUBDIVISIONCentury Garden Sub Amd
Property Description
SPACIOUS THREE-BEDROOM CONDO LOCATED IN A DESIRABLE GATED COMMUNITY WITH COMMUNITY POOL ACCESS AND AN UNBEATABLE CENTRAL LOCATION NEAR UNLV, THE WORLD-FAMOUS LAS VEGAS STRIP, SHOPPING, DINING, ENTERTAINMENT, AND MAJOR FREEWAY ACCESS! INSIDE, YOU’LL FIND A LARGE AND INVITING LIVING ROOM WITH PLENTY OF SPACE FOR RELAXING AND ENTERTAINING. THE WELL-APPOINTED CHEF’S KITCHEN FEATURES QUARTZ COUNTERTOPS, STAINLESS STEEL APPLIANCES, AND AMPLE CABINET SPACE, CREATING THE PERFECT BLEND OF STYLE AND FUNCTIONALITY. THE SPACIOUS PRIMARY SUITE IS CONVENIENTLY LOCATED DOWNSTAIRS, OFFERING ADDED PRIVACY AND COMFORT. UPSTAIRS, TWO INCREDIBLY GENEROUSLY SIZED BEDROOMS PROVIDE EXCEPTIONAL SPACE AND VERSATILITY FOR GUESTS, A HOME OFFICE, OR ADDITIONAL LIVING NEEDS. WITH A FUNCTIONAL FLOOR PLAN, DESIRABLE COMMUNITY AMENITIES, AND A PRIME LOCATION CLOSE TO EVERYTHING LAS VEGAS HAS TO OFFER, THIS CONDO IS A MUST-SEE!
Property Features
Property Type: Rental - Condominium
Cooling: Central Air, Electric
Garage: 1
Heating: Central, Electric
Home Style: Two Story
Lot Size: 0.09 Acres
Roof Type: Composition, Shingle
Stories: 2.0
Year Built: 1977
Amenities
Bathroom on Main Level
Bedroom on Main Level
Window Treatments
Feature Descriptions
Appliances: Dryer, Dishwasher, Electric Oven, Electric Range, Disposal, Microwave, Refrigerator, Washer/Dryer, Washer/DryerAllInOne, Washer
Association Amenities: Gated, Pool
Community Features: Pool
Days on Site: 15
Exterior: Frame, Stucco
Fencimg: None
Flooring: Carpet, Laminate, Tile
Laundry: Electric Dryer Hookup, In Garage
Parcel#: 162-27-611-324
Parking: Garage, Guest, Open, Private
Parking Notes: Garage, Guest, Open, Private
Pool: Community
Swimming Pool: Yes
Utilities: Cable Available
Window: Blinds
Room Sizes
Living Room: 14 X 12
Bedroom 3: 22 X 12
Bedroom 2: 12 X 11
Primary Bedroom: 18 X 12
Local Schools
High School: Del Sol HS
Middle School: Cannon Helen C.
Elementary School: Ward, Gene,Ward, Gene
Listed By / Shown By
Listed By
Agency Name: Prime Legacy Realty & Mgt
Agent Name: Victoria Richards

Shown By
Agent Name: Karina Avalos
Agent Phone: (702) 256-4900
Agency Title: Wardley Real Estate



"GLVAR MLS deems information realiable but not guaranteed."
Listing data compilation and photo(s) © 2026 Greater Las Vegas Association of REALTORS® MLS , All Rights Reserved.
Privacy Policy / DMCA Notice / ADA Accessibility


This site is hosted, designed and copyright
© 1994 - 2026 by
Delta Media Group, Inc. -- Patent Pending --
Agent License Information: S.0202487
5187 Garden Lane , Unit C | MLS# 2821396
This property located at 5187 Garden Lane , Unit C, Las Vegas, NV 89119 is currently listed for rent with an asking price of $1,390 / Monthly. Search Las Vegas real estate on karinaavalos.wardleyre.com today.