
BEDS3
BATHS2 full 1 partial
SQUARE FEET1,580
MLS#2821718
STATUSActive
PROPERTY TYPERental - Single Family
SUBDIVISIONMonarch Valley Phase 1
Property Description
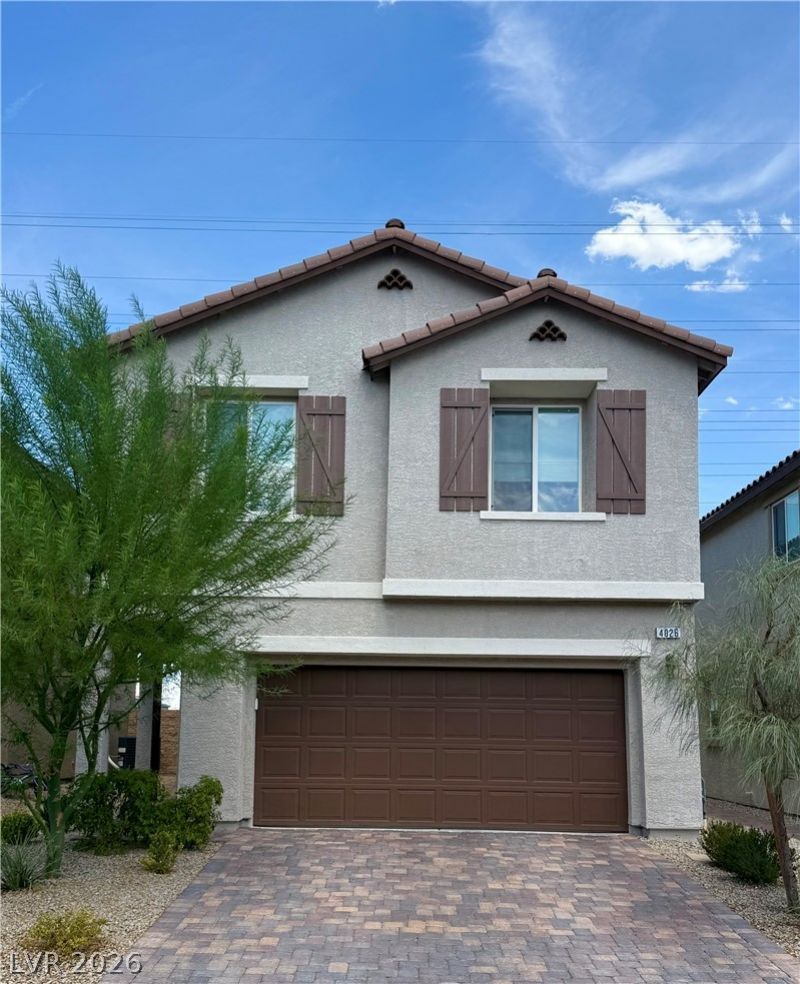
*Beautiful Richmond American Designer Home* Features include: Tile surrounds at owner's bath shower, solar conduit, center meet sliding patio doors at great room, soft water loop, BBQ stub, garden window, gourmet kitchen configuration, W/SS appliances package. Premier maple cabinets W/painted lining finish, 42 kitchen uppers, and doors hardware, upgraded quartz kitchen and tile backsplash at kitchen, upgraded stainless-steel kitchen sink, and faucet, add'l. ceiling fans & prewires, upgraded stainless steel bath faucets and accessories, upgraded 6'x36' ceramic tile flooring throughout the main floor and all wet areas; upgraded carpet throughout the remainder of the home; two tone interior paint, upgraded interior trim pkg., Mission style stair rails, desert landscape back yard, and much more!
Property Features
Property Type: Rental - Single Family
Cooling: Central Air, Electric
Garage: 2
Heating: Central, Gas
Home Style: Two Story
Lot Size: 0.08 Acres
Roof Type: Tile
Stories: 2.0
Year Built: 2023
Amenities
Bathroom on Main Level
Ceiling Fan(s)
Half Bath on Main Level
Window Treatments
Barbecue
Private Yard
Sprinkler/Irrigation
Feature Descriptions
Appliances: Dryer, Dishwasher, Disposal, Gas Range, Microwave, Refrigerator, Washer/Dryer, Washer/DryerAllInOne, Washer
Days on Site: 14
Exterior: Block, Frame, Stucco, Drywall
Fencimg: Block, Back Yard, Wrought Iron
Flooring: Carpet, Ceramic Tile, Tile
Laundry: Electric Dryer Hookup, Gas Dryer Hookup, Laundry Closet, Upper Level
Lot: Drip Irrigation/Bubblers, Desert Landscaping, Landscaped, < 1/4 Acre
Other Equipment: Water Softener Loop
Parcel#: 177-30-813-023
Parking: Attached, Garage, Garage Door Opener, Private, Storage
Parking Notes: Attached, Garage, Garage Door Opener, Private, Storage
Sewer: Public Sewer
Utilities: Cable Available, Underground Utilities
Window: Window Treatments
Room Sizes
Kitchen: 12 X 18
Great Room: 11 X 18
Bedroom 3: 10 X 10
Bedroom 2: 10 X 10
Primary Bedroom: 14 X 18
Local Schools
High School: Desert Oasis
Middle School: Tarkanian
Elementary School: Ortwein, Dennis,Ortwein, Dennis
Listed By / Shown By
Listed By
Agency Name: Realty ONE Group, Inc
Agency Contact: (702) 521-8919
Agent Name: Eberth Mendez

Shown By
Agent Name: Karina Avalos
Agent Phone: (702) 256-4900
Agency Title: Wardley Real Estate



"GLVAR MLS deems information realiable but not guaranteed."
Listing data compilation and photo(s) © 2026 Greater Las Vegas Association of REALTORS® MLS , All Rights Reserved.
Privacy Policy / DMCA Notice / ADA Accessibility


This site is hosted, designed and copyright
© 1994 - 2026 by
Delta Media Group, Inc. -- Patent Pending --
Agent License Information: S.0202487
4026 Painted Lady Avenue | MLS# 2821718
This property located at 4026 Painted Lady Avenue, Las Vegas, NV 89141 is currently listed for rent with an asking price of $2,750 / Monthly. Search Las Vegas real estate on karinaavalos.wardleyre.com today.