
BEDS4
BATHS3 full 1 partial
SQUARE FEET3,259
MLS#2818845
STATUSActive
PROPERTY TYPEResidential - Single Family
SUBDIVISIONStonewater
Property Description
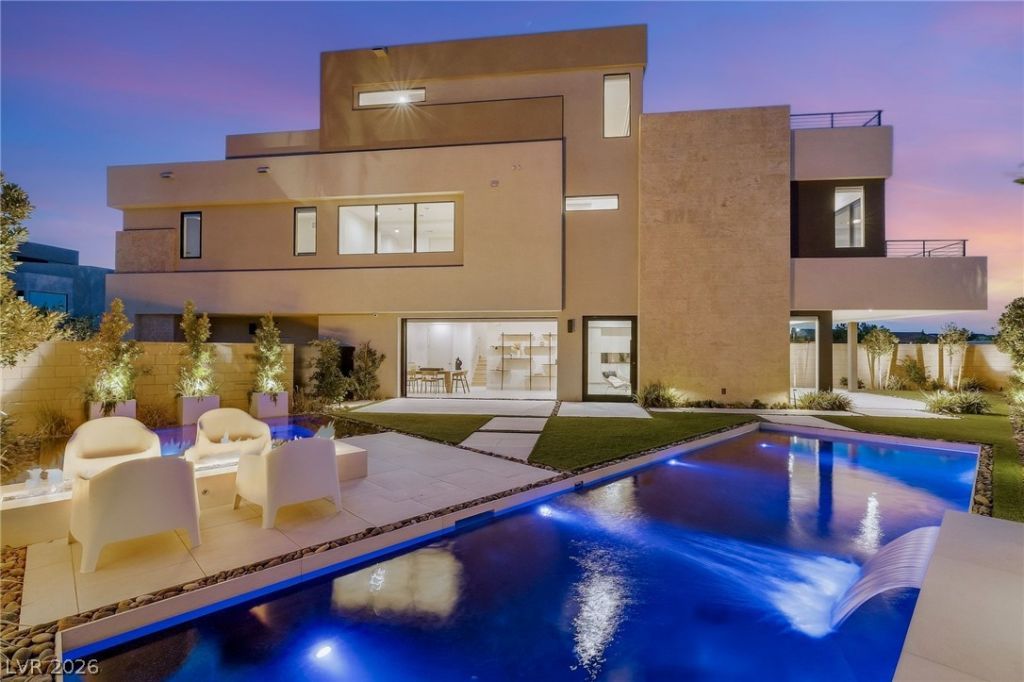
An exceptional opportunity to own a Blue Heron residence in Stonewater, showcasing the ultra-modern architecture and luxury design the renowned Las Vegas builder is known for. Situated on the SECOND LARGEST LOT in the community and ideally positioned to capture Las Vegas Strip, lake, and mountain views, this nearly 3,300 sq ft residence offers 4 bedrooms, 4 bathrooms, and three levels of sophisticated indoor-outdoor living - all priced well below recent comparable sales.The expansive homesite creates an impressive resort-style setting with a stunning pool, zero-edge spa, generous outdoor entertaining spaces, and beautifully designed landscaping. Multiple private balconies showcase sweeping Strip, lake, and mountain views, creating an incredible backdrop both day and night.Inside, Blue Heron's signature design comes to life through dramatic contemporary architecture, clean lines, elevated finishes, and seamless connections between the interior and outdoor spaces.Located within gated Stonewater in prestigious Southern Highlands, this residence presents a rare combination of Blue Heron design, the community's second largest homesite, exceptional views, and compelling value.
Upcoming Open Houses
Open House Saturday October 10th, 11:00am - 1:00pm
Open House Sunday October 11th, 11:00am - 1:00pm
Property Features
Property Type: Residential - Single Family
Cooling: Central Air, Electric,2 Units
Fireplaces: 1
Garage: 2
Heating: Central, Gas, Multiple Heating Units
Home Style: Three Story, Tri-Level
Lot Size: 0.18 Acres
Roof Type: Flat
Stories: 3.0
Taxes: $2,537
Year Built: 2025
Amenities
Bathroom on Main Level
Skylights
Balcony
Barbecue
Courtyard
Patio
Private Yard
IrrigationSprinklers
Feature Descriptions
Appliances: Built-In Electric Oven, Dryer, Dishwasher, Disposal, Gas Range, Microwave, Refrigerator, Washer
Association Amenities: Gated
Days on Site: 16
Fencimg: Block, Back Yard
Fireplace: Gas, Outside
Flooring: Luxury Vinyl Plank, Tile
HOA Fee: 77/ Monthly
Laundry: Cabinets, Gas Dryer Hookup, Laundry Room, Sink, Upper Level
Lot: Drip Irrigation/Bubblers, Desert Landscaping, Landscaped, Rocks, < 1/4 Acre
Parcel#: 191-06-525-033
Parking: Attached, Garage, Garage Door Opener, Inside Entrance, Private
Parking Notes: Attached, Garage, Garage Door Opener, Inside Entrance
Patio/Porch: Balcony, Covered, Patio
Pool: Heated, In Ground, Private, Waterfall
Sewer: Public Sewer
Spa: Yes
Special View Info: City, Mountain(s), Strip View
Swimming Pool: Yes
Utilities: Underground Utilities
Water: Public
Window: Double Pane Windows, Low-Emissivity Windows, Skylight(s)
Room Sizes
Living Room: 20 X 12
Family Room: 25 X 15
Bedroom 4: 16 X 11
Bedroom 3: 13 X 12
Primary Bedroom: 25 X 19
Primary Bedroom: 25 X 19
Local Schools
High School: Desert Oasis
Middle School: Tarkanian
Elementary School: Stuckey, Evelyn,Stuckey, Evelyn
Listed By / Shown By
Listed By
Agency Name: IS Luxury
Agent Name: Shaun Miki

Shown By
Agent Name: Karina Avalos
Agent Phone: (702) 256-4900
Agency Title: Wardley Real Estate

Estimate Your Payment
Estimated Payment
$ 8,433.39 per month $7,638.64 Principal & Interest $211.42 Property Tax $583.33 Homeowner's InsuranceChange Payment Information


"GLVAR MLS deems information realiable but not guaranteed."
Listing data compilation and photo(s) © 2026 Greater Las Vegas Association of REALTORS® MLS , All Rights Reserved.
Privacy Policy / DMCA Notice / ADA Accessibility


This site is hosted, designed and copyright
© 1994 - 2026 by
Delta Media Group, Inc. -- Patent Pending --
Agent License Information: S.0202487
4022 Heron Fairway Drive | MLS# 2818845
This single family home located at 4022 Heron Fairway Drive, Las Vegas, NV 89141 is currently listed for sale with an asking price of $2,000,000. This property was built in 2025 and has 4 bedrooms and 3 full and 1 partial baths with 3259 sq. ft. Heron Fairway Drive is located in the Stonewater subdivision. Search Stonewater real estate on karinaavalos.wardleyre.com today.