
BEDS2
BATHS2 full
SQUARE FEET1,393
MLS#2819266
STATUSPending
PROPERTY TYPEResidential - Single Family
SUBDIVISIONRunvee Hobart
Property Description
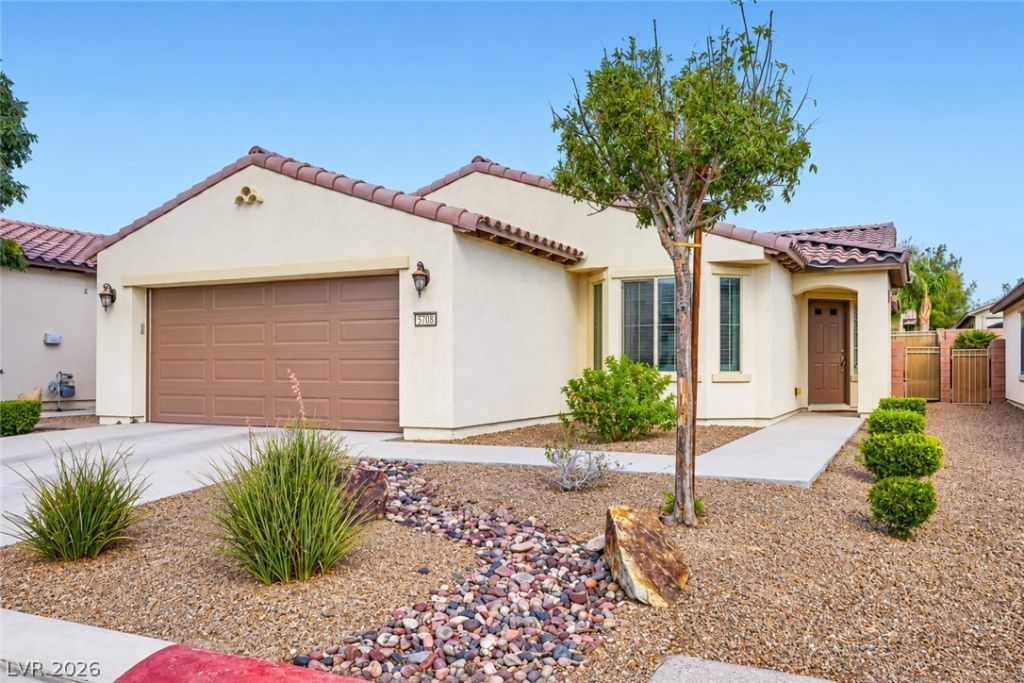
Welcome to this charming single-story home located in a 55+ community in North Las Vegas! This 2-bedroom, 2-bath home offers approximately 1,393 square feet of living space and a comfortable floor plan with plenty of potential to make it your own.Step inside to a bright and inviting living space featuring plenty of natural light and room to relax or entertain. The kitchen offers ample cabinetry and counter space for everyday cooking and meal preparation. The spacious primary bedroom provides a comfortable retreat with a private bathroom, while the additional bedroom offers flexibility for guests, a home office, or a hobby room.Outside, enjoy your own private yard space with room to create a relaxing outdoor retreat, entertain guests, or simply enjoy the beautiful Las Vegas weather. The single-story design provides convenient living with a manageable amount of space to maintain.Enjoy the community lifestyle while being conveniently located near shopping, dining, parks, entertainment, and major roadways. With easy access to everything North Las Vegas and the surrounding Las Vegas Valley have to offer, you'll be close to the conveniences you need while enjoying the comfort of home.Whether you're looking to simplify, downsize, or find a home that fits your next chapter, 3708 Rocklin Peak Ave is ready for you to make it your own. Schedule your private showing today and come see what this home has to offer!
Property Features
Property Type: Residential - Single Family
Cooling: Central Air, Electric
Garage: 2
Heating: Central, Gas
Home Style: One Story
Lot Size: 0.10 Acres
Roof Type: Pitched, Tile
Stories: 1.0
Taxes: $3,199
Year Built: 2014
Amenities
Bathroom on Main Level
Bedroom on Main Level
Ceiling Fan(s)
Primary Downstairs
Window Treatments
Patio
Private Yard
Sprinkler/Irrigation
Feature Descriptions
Appliances: Dryer, Dishwasher, Disposal, Gas Range, Microwave, Refrigerator, Water Softener Owned, Water Purifier, Washer
Association Amenities: Basketball Court, Country Club, Clubhouse, Dog Park, Fitness Center, Golf Course, Gated, Jogging Path, Barbecue, Pickleball, Park, Pool, Spa/Hot Tub, Tennis Court(s)
Community Features: Pool
Days on Site: 15
Fencimg: Block, Back Yard, Wrought Iron
Flooring: Carpet, Tile
HOA Fee: 245/ Monthly
Hot Tub: Yes
Laundry: Gas Dryer Hookup, Main Level, Laundry Room
Lot: Drip Irrigation/Bubblers, Desert Landscaping, Landscaped, Rocks, Trees, < 1/4 Acre
Parcel#: 123-30-311-030
Parking: Attached, Garage, Garage Door Opener, Inside Entrance, Private, Shelves
Parking Notes: Attached, Garage, Garage Door Opener, Inside Entrance
Patio/Porch: Covered, Patio
Pool: Community
Sewer: Public Sewer
Swimming Pool: Yes
Utilities: Underground Utilities
Water: Public
Window: Blinds, Window Treatments
Room Sizes
Living Room: 15 X 17
Dining Room: 10 X 11
Den: 11 X 12
Bedroom 2: 11 X 12
Primary Bedroom: 13 X 14
Local Schools
High School: Mojave
Middle School: Findlay Clifford O.
Elementary School: Dickens, D. L. Dusty,Dickens, D. L. Dust
Listed By / Shown By
Listed By
Agency Name: Keller Williams MarketPlace
Agent Name: Julie Youngblood

Shown By
Agent Name: Karina Avalos
Agent Phone: (702) 256-4900
Agency Title: Wardley Real Estate

Estimate Your Payment
Estimated Payment
$ 1,828.76 per month $1,451.34 Principal & Interest $266.58 Property Tax $110.83 Homeowner's InsuranceChange Payment Information


"GLVAR MLS deems information realiable but not guaranteed."
Listing data compilation and photo(s) © 2026 Greater Las Vegas Association of REALTORS® MLS , All Rights Reserved.
Privacy Policy / DMCA Notice / ADA Accessibility


This site is hosted, designed and copyright
© 1994 - 2026 by
Delta Media Group, Inc. -- Patent Pending --
Agent License Information: S.0202487
3708 Rocklin Peak Avenue | MLS# 2819266
This single family home located at 3708 Rocklin Peak Avenue, North Las Vegas, NV 89081 is currently listed for sale with an asking price of $380,000. This property was built in 2014 and has 2 bedrooms and 2 full baths with 1393 sq. ft. Rocklin Peak Avenue is located in the Runvee Hobart subdivision. Search Runvee Hobart real estate on karinaavalos.wardleyre.com today.