
BEDS4
BATHS3 full
SQUARE FEET2,164
MLS#2824730
STATUSActive
PROPERTY TYPEResidential - Single Family
SUBDIVISIONCalvada Valley U1
Property Description
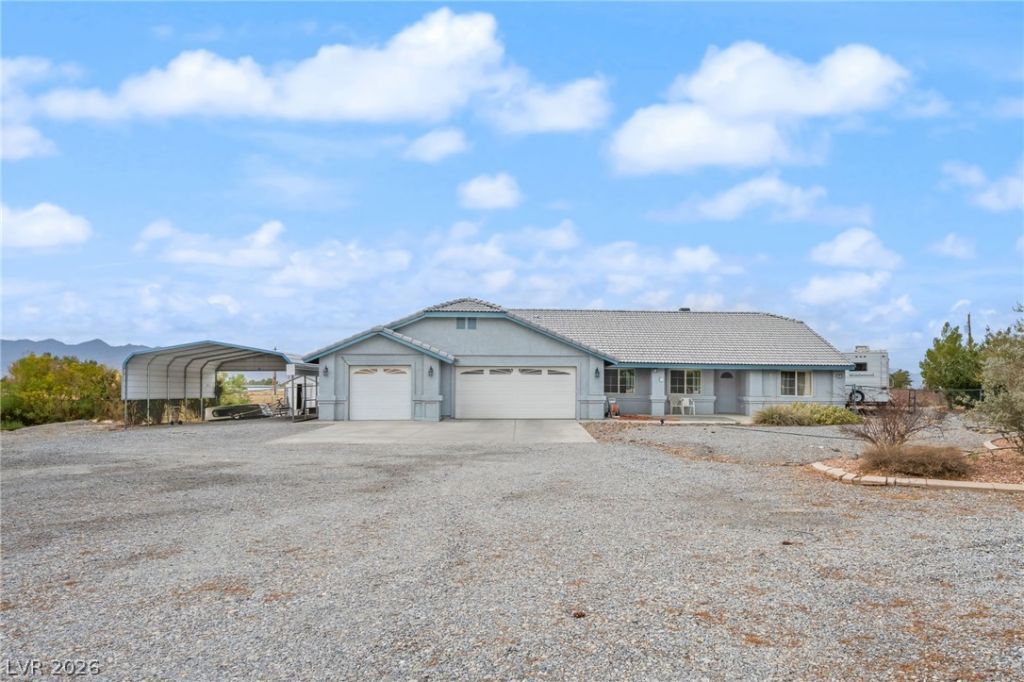
Rare split floor plan featuring TWO primary en-suite bedrooms! This spacious 4-bedroom, 3-bath home sits on approximately 1.13 acres and offers a versatile layout with plenty of room to make it your own. Both primary en-suite bedrooms feature direct access to the backyard. The main primary en-suite offers a huge bedroom and bath with dual sinks, separate tub and shower, and a built-in walk-in closet. The second primary en-suite includes a sink and shower/tub combination. The open floor plan includes an upgraded granite counter top, breakfast bar kitchen with lots of cabinets, a large family room with a fire place, spacious living area, and dining area with direct backyard access. Newer HVAC, newer dryer, and newer stainless-steel Samsung refrigerator. Additional features include a water softener, separate laundry area with built-in sink with direct access to garage, ceiling fans and lights in the main rooms, and a 3-car garage with built-in cabinets and shelving. Oversize fully fenced backyard features desert landscaping and plenty of ways to personalize your oasis with a solar heated pool. Spacious 2-car carport, generous amount of guest parking spaces, and RV parking areas with hookups on-site add convenience. With this exceptionally spacious lot, unique floor plan, and some TLC, this property offers plenty of possibilities to create a home that fits your vision.
Property Features
Property Type: Residential - Single Family
Cooling: Central Air, Electric
Fireplaces: 1
Garage: 3
Heating: Central, Electric
Home Style: One Story
Lot Size: 1.10 Acres
Roof Type: Tile
Stories: 1.0
Taxes: $2,445
Year Built: 2001
Amenities
Bedroom on Main Level
Ceiling Fan(s)
Primary Downstairs
Porch
Patio
Private Yard
RV Hookup
Feature Descriptions
Appliances: Dryer, Dishwasher, Electric Range, Disposal, Microwave, Refrigerator, Washer
Association Amenities: None
Days on Site: 1
Fencimg: Back Yard, Chain Link
Fireplace: Living Room, Wood Burning
Flooring: Carpet, Tile
Laundry: Electric Dryer Hookup, Laundry Room
Lot: 1 to 5 Acres, Desert Landscaping, Landscaped
Parcel#: 41-141-12
Parking: Attached, Detached Carport, Garage, Garage Door Opener, Guest, Inside Entrance, Open, Private, RV Access/Parking, RV Covered
Parking Notes: Attached, Detached Carport, Garage, Garage Door Opene
Patio/Porch: Covered, Patio, Porch
Pool: Fiberglass, Solar Heat
Sewer: Septic Tank
Swimming Pool: Yes
Utilities: Underground Utilities, Septic Available
Water: Private, Well
Room Sizes
Family Room: 17 X 18
Dining Room: 12 X 15
Kitchen: 15 X 14
Living Room: 19 X 11
Bedroom 4: 12 X 14
Bedroom 3: 9 X 12
Bedroom 2: 12 X 14
Primary Bathroom: 14 X 15
Primary Bedroom: 19 X 13
Local Schools
High School: Pahrump Valley
Middle School: Rosemary Clarke
Elementary School: Hafen,Hafen
Listed By / Shown By
Listed By
Agency Name: Key Realty
Agency Contact: (702) 508-1150
Agent Name: Tien Nguyen

Shown By
Agent Name: Karina Avalos
Agent Phone: (702) 256-4900
Agency Title: Wardley Real Estate

Estimate Your Payment
Estimated Payment
$ 1,663.15 per month $1,355.86 Principal & Interest $203.75 Property Tax $103.54 Homeowner's InsuranceChange Payment Information


"GLVAR MLS deems information realiable but not guaranteed."
Listing data compilation and photo(s) © 2026 Greater Las Vegas Association of REALTORS® MLS , All Rights Reserved.
Privacy Policy / DMCA Notice / ADA Accessibility


This site is hosted, designed and copyright
© 1994 - 2026 by
Delta Media Group, Inc. -- Patent Pending --
Agent License Information: S.0202487
3610 S Underbrush Avenue | MLS# 2824730
This single family home located at 3610 S Underbrush Avenue, Pahrump, NV 89048 is currently listed for sale with an asking price of $355,000. This property was built in 2001 and has 4 bedrooms and 3 full baths with 2164 sq. ft. S Underbrush Avenue is located in the Calvada Valley U1 subdivision. Search Calvada Valley U1 real estate on karinaavalos.wardleyre.com today.