
BEDS3
BATHS2 full 1 partial
SQUARE FEET1,544
MLS#2803358
STATUSActive
PROPERTY TYPEResidential - Townhouse
SUBDIVISIONInspirada Pod 6-5
Property Description
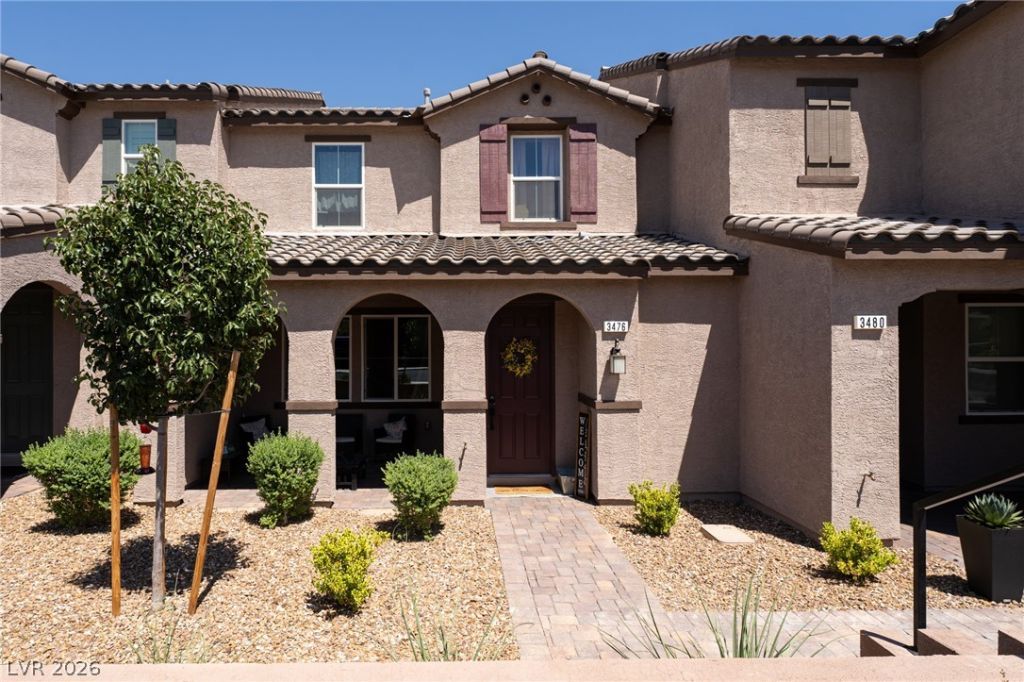
Welcome to Inspirada! Built in 2024, this beautiful, like-new townhouse offers modern finishes, low-maintenance living, and an unbeatable location. Just minutes from the newly completed Montagna Park, you'll enjoy easy access to playgrounds, walking trails, and outdoor recreation. As one of Henderson's fastest-growing master-planned communities, Inspirada continues to expand with new parks, shopping, dining, and community amenities. Come experience why so many people are choosing to call Inspirada home and see everything this vibrant neighborhood has to offer!
Property Features
Property Type: Residential - Townhouse
Cooling: Central Air, Electric
Garage: 2 car attached
Heating: Central, Gas
Home Style: Two Story
Lot Size: 0.05 Acres
Roof Type: Tile
Stories: 2.0
Taxes: $3,551
Year Built: 2024
Amenities
None
Patio
Feature Descriptions
Appliances: Dryer, Dishwasher, Disposal, Gas Range, Instant Hot Water, Microwave, Refrigerator, Washer
Association Amenities: Basketball Court, Barbecue, Pool, Spa/Hot Tub
Community Features: Pool
Fencimg: None
Flooring: Carpet, Luxury Vinyl Plank
HOA Fee: 480/ Quarterly
Hot Tub: Yes
Laundry: Gas Dryer Hookup, Main Level
Lot: Desert Landscaping, Landscaped, < 1/4 Acre
Parcel#: 191-22-814-079
Parking: Attached, Garage, Private
Parking Notes: Attached, Garage, Private
Patio/Porch: Covered, Patio
Pool: Community
Sewer: Public Sewer
Swimming Pool: Yes
Utilities: Underground Utilities
Water: Public
Room Sizes
Kitchen: 12 X 10
Bedroom 3: 10 X 10
Bedroom 2: 12 X 10
Primary Bedroom: 12 X 13
Local Schools
High School: Liberty
Middle School: Webb, Del E.
Elementary School: Wallin, Shirley & Bill,Wallin, Shirley &
Listed By / Shown By
Listed By
Agency Name: Realty ONE Group, Inc
Agency Contact: (702) 497-7455
Agent Name: August Reich

Shown By
Agent Name: Karina Avalos
Agent Phone: (702) 256-4900
Agency Title: Wardley Real Estate

Estimate Your Payment
Estimated Payment
$ 1,960.87 per month $1,546.83 Principal & Interest $295.92 Property Tax $118.13 Homeowner's InsuranceChange Payment Information


"GLVAR MLS deems information realiable but not guaranteed."
Listing data compilation and photo(s) © 2026 Greater Las Vegas Association of REALTORS® MLS , All Rights Reserved.
Privacy Policy / DMCA Notice / ADA Accessibility


This site is hosted, designed and copyright
© 1994 - 2026 by
Delta Media Group, Inc. -- Patent Pending --
Agent License Information: S.0202487
3476 Covilha Lane | MLS# 2803358
This townhouse located at 3476 Covilha Lane, Henderson, NV 89044 is currently listed for sale with an asking price of $405,000. This property was built in 2024 and has 3 bedrooms and 2 full and 1 partial baths with 1544 sq. ft. Covilha Lane is located in the Inspirada Pod 6-5 subdivision. Search Inspirada Pod 6-5 real estate on karinaavalos.wardleyre.com today.