
BEDS3
BATHS2 full
SQUARE FEET1,336
MLS#2824827
STATUSActive
PROPERTY TYPEResidential - Single Family
SUBDIVISIONNorthshore
Property Description
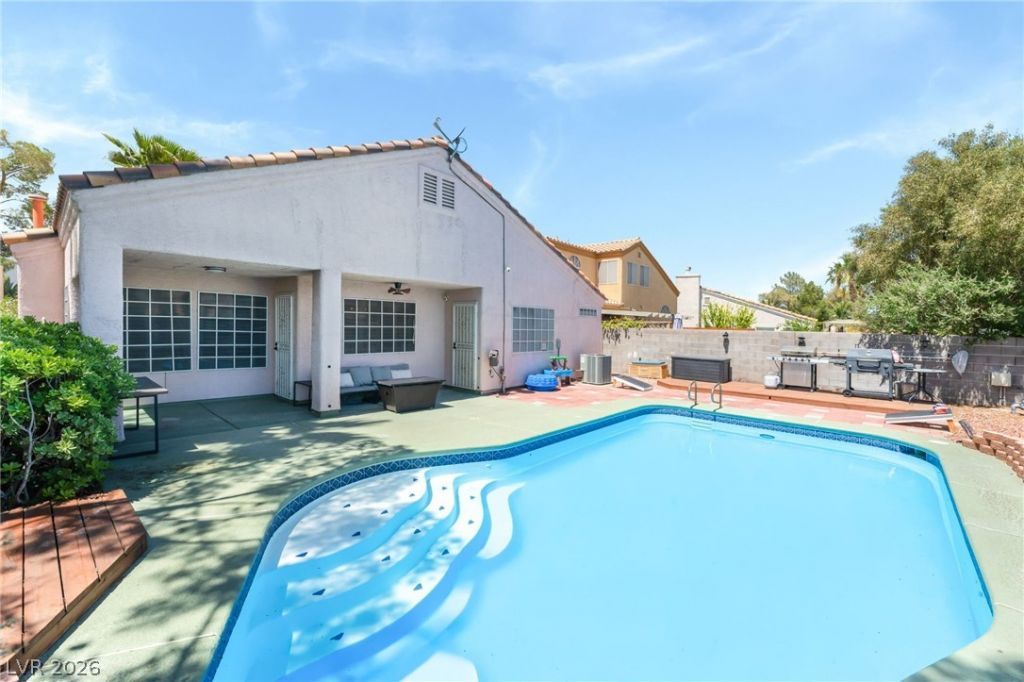
Rare single-story gem in the highly desirable North Shores community featuring a private pool and fully owned solar panels—delivering energy efficiency and long-term savings! This beautifully updated home offers modern upgrades throughout, including vaulted ceilings, wood laminate floors, and custom feature walls. Both bathrooms have been fully renovated with stylish designer tile and contemporary finishes. The remodeled kitchen shines with quartz countertops, custom cabinetry, breakfast bar, and new appliances—all included. Enjoy added convenience with a dedicated EV supercharger plug, perfect for electric vehicle charging. Major system upgrades include a new AC unit (2025), newer water heater, and upgraded water softener for added peace of mind. The spacious 3-car garage provides ample storage and functionality. Step outside to your entertainer’s backyard featuring a covered patio, custom BBQ deck, and a sparkling private pool freshly resurfaced with an upgraded pump. A perfect blend of comfort, style, and energy-efficient living—this exceptional home won’t last long!
Property Features
Property Type: Residential - Single Family
Cooling: Central Air, Electric
Fireplaces: 1
Garage: 3
Heating: Central, Gas
Home Style: One Story
Lot Size: 0.13 Acres
Roof Type: Tile
Stories: 1.0
Taxes: $2,545
Year Built: 1996
Amenities
Bathroom on Main Level
Bedroom on Main Level
Ceiling Fan(s)
Full Bath on Main Level
Primary Downstairs
Window Treatments
Deck
Patio
Private Yard
IrrigationSprinklers
Feature Descriptions
Appliances: Dryer, Dishwasher, ENERGY STAR Qualified Appliances, Disposal, Gas Range, Microwave, Refrigerator, Washer
Days on Site: 1
Fencimg: Block, Back Yard
Fireplace: Gas, Living Room
Flooring: Laminate, Tile
HOA Fee: 31/ Monthly
Laundry: Gas Dryer Hookup, Main Level, Laundry Room
Lot: Drip Irrigation/Bubblers, Desert Landscaping, Landscaped, Rocks, < 1/4 Acre
Parcel#: 138-09-411-031
Parking: Attached, Garage, Garage Door Opener, Inside Entrance, Private
Parking Notes: Attached, Garage, Garage Door Opener, Inside Entrance
Patio/Porch: Covered, Deck, Patio
Pool: In Ground, Private
Sewer: Public Sewer
Swimming Pool: Yes
Utilities: Underground Utilities
Water: Public
Window: Double Pane Windows, Plantation Shutters
Room Sizes
Living Room: 18 X 13
Dining Room: 12 X 7
Bedroom 3: 12 X 12
Bedroom 2: 12 X 10
Primary Bedroom: 18 X 12
Local Schools
High School: Cimarron-Memorial
Middle School: Molasky I
Elementary School: Kahre, Marc,Kahre, Marc
Listed By / Shown By
Listed By
Agency Name: Platinum Real Estate Prof
Agency Contact: (702) 617-4637
Agent Name: Steve P. Hawks

Shown By
Agent Name: Karina Avalos
Agent Phone: (702) 256-4900
Agency Title: Wardley Real Estate

Estimate Your Payment
Estimated Payment
$ 2,246.61 per month $1,890.18 Principal & Interest $212.08 Property Tax $144.35 Homeowner's InsuranceChange Payment Information


"GLVAR MLS deems information realiable but not guaranteed."
Listing data compilation and photo(s) © 2026 Greater Las Vegas Association of REALTORS® MLS , All Rights Reserved.
Privacy Policy / DMCA Notice / ADA Accessibility


This site is hosted, designed and copyright
© 1994 - 2026 by
Delta Media Group, Inc. -- Patent Pending --
Agent License Information: S.0202487
3324 Indian Moon Drive | MLS# 2824827
This single family home located at 3324 Indian Moon Drive , Las Vegas, NV 89129 is currently listed for sale with an asking price of $494,900. This property was built in 1996 and has 3 bedrooms and 2 full baths with 1336 sq. ft. Indian Moon Drive is located in the Northshore subdivision. Search Northshore real estate on karinaavalos.wardleyre.com today.