
BEDS1
BATHS1 full 1 partial
SQUARE FEET814
MLS#2822940
STATUSActive
PROPERTY TYPERental - Condominium
SUBDIVISIONTurnberry Towers At Paradise Road Karen Ave
Property Description
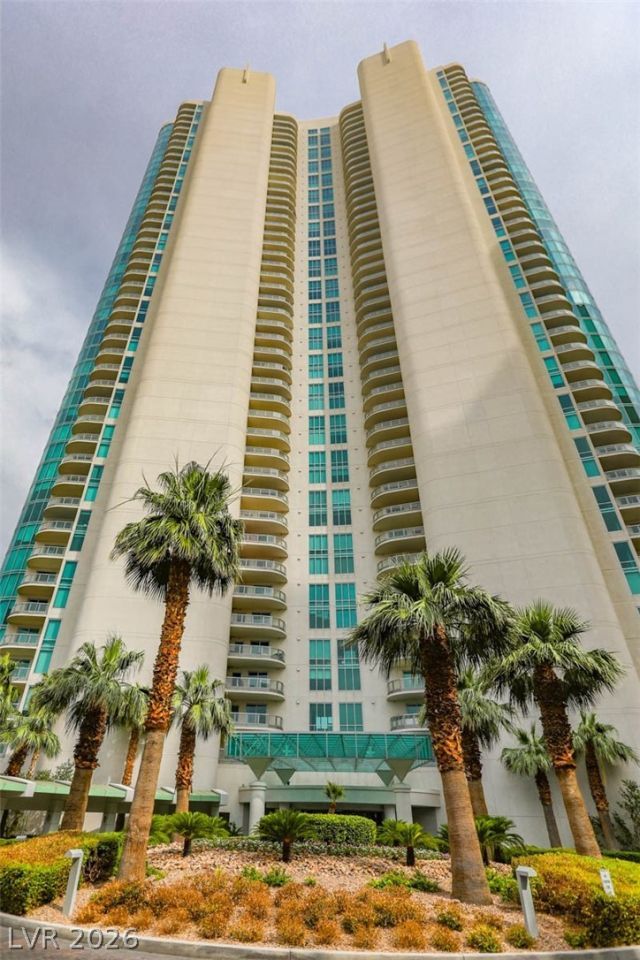
This is a tropical paradise in the desert; 2 Assigned Indoor Parking Spaces; (This is an Unfurnished Unit) Surrounded by lots of palm trees, a lagoon style pool, natural sand beach; Bright open floor plan with stunning city and golf course views from your balcony; Floor to ceiling glass windows provide abundant natural light; Kitchen with Granite counters; breakfast bar, stainless appliances including electric built in oven, electric cook top, microwave and refrigerator; Bedroom with custom, California, walk in closet, full bath with deep soaking tub/shower; Luxury vinyl plank flooring throughout; Amenities include; Guard gated community, 24/7 security, Valet parking, comm. Pool, comm. Spa, Tennis and Pickleball courts, Fitness center with modern equipment, BBQ area, Social & Conference rooms; Convenient to the Monorail station, Fashion show mall, The Famous Las Vegas Strip and everything Vegas has to offer-fine dining, spectacular entertainment, finest shopping & an awesome nightlife!
Property Features
Property Type: Rental - Condominium
Cooling: Central Air, Electric
Heating: Central, Electric
Home Style: High Rise
Roof Type: Flat
Year Built: 2006
Amenities
Window Treatments
Balcony
Feature Descriptions
Appliances: Built-In Electric Oven, Dryer, Dishwasher, Electric Cooktop, Disposal, Microwave, Refrigerator, Washer/Dryer, Washer/DryerAllInOne, Washer
Association Amenities: Business Center, Dog Park, Fitness Center, Golf Course, Gated, Barbecue, Pool, Pet Restrictions, Recreation Room, Guard, Spa/Hot Tub, Security, Storage, Tennis Court(s)
Community Features: Pool
Days on Site: 9
Exterior: Frame, Stucco
Fencimg: None
Flooring: Luxury Vinyl Plank
Hot Tub: Yes
Laundry: Electric Dryer Hookup, Laundry Closet
Parcel#: 162-10-114-077
Parking: Assigned, Covered, Indoor, One Space, Valet, Guest
Parking Notes: Assigned, Covered, Indoor, One Space, Valet, Guest
Patio/Porch: Balcony
Pool: Community
Special View Info: City, Golf Course
Swimming Pool: Yes
Utilities: Cable Available
Window: Blinds
Room Sizes
Living Room: 16 X 14
Primary Bedroom: 16 X 14
Local Schools
High School: Valley
Middle School: Fremont John C.
Elementary School: Park, John S.,Park, John S.
Listed By / Shown By
Listed By
Agency Name: Large Vision Property Manageme
Agency Contact: 702-212-2211
Agent Name: Jacklyn Tee

Shown By
Agent Name: Karina Avalos
Agent Phone: (702) 256-4900
Agency Title: Wardley Real Estate



"GLVAR MLS deems information realiable but not guaranteed."
Listing data compilation and photo(s) © 2026 Greater Las Vegas Association of REALTORS® MLS , All Rights Reserved.
Privacy Policy / DMCA Notice / ADA Accessibility


This site is hosted, designed and copyright
© 1994 - 2026 by
Delta Media Group, Inc. -- Patent Pending --
Agent License Information: S.0202487
322 Karen Avenue , Unit 1105 | MLS# 2822940
This property located at 322 Karen Avenue , Unit 1105, Las Vegas, NV 89109 is currently listed for rent with an asking price of $1,975 / Monthly. Search Las Vegas real estate on karinaavalos.wardleyre.com today.