
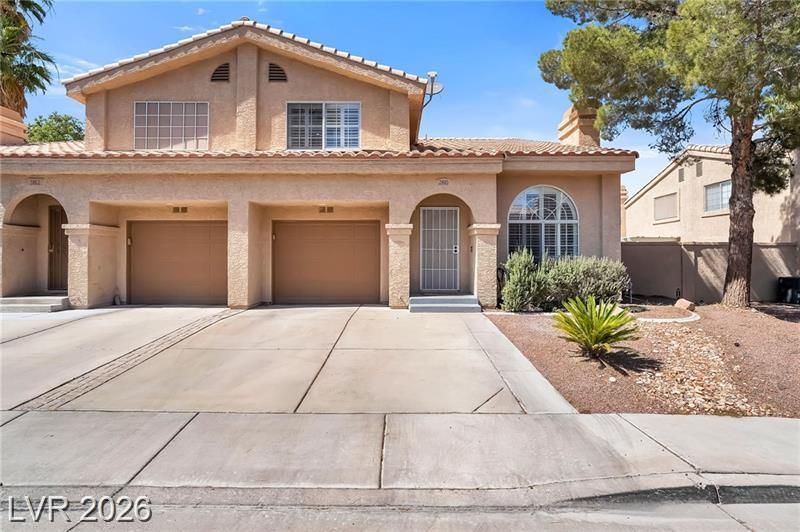
BEDS2
BATHS2 full 1 partial
SQUARE FEET1,247
MLS#2800584
STATUSActive
PROPERTY TYPEResidential - Townhouse
SUBDIVISIONOak Forest Villas 2 Phase 3
Property Description
Contemporary comfort meets Green Valley convenience in this highly upgraded 2-bedroom, 2.5-bath townhouse featuring dual primary suites, modern finishes, and low-maintenance living in one of Henderson's most desirable areas. The inviting living room offers a cozy fireplace and stylish stained concrete flooring, creating a clean, contemporary feel throughout the main living space. The upgraded kitchen features sleek cabinetry, updated countertops, modern fixtures, and an open flow into the dining and living areas, making the home feel functional and connected. Both upstairs bedrooms are spacious private suites with their own baths, offering flexibility for guests, roommates, multigenerational living, or a work-from-home setup. The upgraded bathrooms continue the modern design with tasteful finishes and improved functionality. Enjoy outdoor living in the private courtyard/patio, perfect for morning coffee, relaxing evenings, or low-maintenance entertaining. Located in the heart of Green Valley near parks, shopping, dining, schools, and freeway access, this contemporary townhouse offers upgraded style, dual suites, fireplace, courtyard, stained concrete floors, and an ideal Henderson location.
Property Features
Property Type: Residential - Townhouse
Cooling: Central Air, Electric
Fireplaces: 1
Garage: 1 car attached
Heating: Central, Gas
Home Style: Two Story
Lot Size: 0.05 Acres
Roof Type: Tile
Stories: 2.0
Taxes: $1,548
Year Built: 1993
Amenities
Bedroom on Main Level
Ceiling Fan(s)
Window Treatments
Patio
Private Yard
Fire Pit
Feature Descriptions
Appliances: Disposal, Gas Range, Microwave
Association Amenities: Dog Park, Park, Pool, Spa/Hot Tub
Community Features: Pool
Days on Site: 10
Fencimg: Block, Back Yard
Fireplace: Gas, Living Room
Flooring: Concrete
HOA Fee: 125/ Quarterly
Hot Tub: Yes
Laundry: Gas Dryer Hookup, Main Level, Laundry Room
Lot: Landscaped, < 1/4 Acre
Parcel#: 177-13-311-014
Parking: Attached, Garage, Garage Door Opener, Inside Entrance, Open
Parking Notes: Attached, Garage, Garage Door Opener, Inside Entrance
Patio/Porch: Patio
Pool: Community
Sewer: Public Sewer
Swimming Pool: Yes
Utilities: Underground Utilities
Water: Public
Window: Blinds, Double Pane Windows
Room Sizes
Living Room: 14 X 20
Kitchen: 20 X 14
Bedroom 2: 11 X 14
Primary Bedroom: 13 X 16
Local Schools
High School: Silverado
Middle School: Schofield Jack Lund
Elementary School: Forbuss, Robert L. ,Forbuss, Robert L.
Listed By / Shown By
Listed By
Agency Name: LPT Realty, LLC
Agent Name: Frances T Jones

Shown By
Agent Name: Karina Avalos
Agent Phone: (702) 256-4900
Agency Title: Wardley Real Estate

Estimate Your Payment
Estimated Payment
$ 1,526.74 per month $1,298.57 Principal & Interest $129.00 Property Tax $99.17 Homeowner's InsuranceChange Payment Information


"GLVAR MLS deems information realiable but not guaranteed."
Listing data compilation and photo(s) © 2026 Greater Las Vegas Association of REALTORS® MLS , All Rights Reserved.
Privacy Policy / DMCA Notice / ADA Accessibility


This site is hosted, designed and copyright
© 1994 - 2026 by
Delta Media Group, Inc. -- Patent Pending --
Agent License Information: S.0202487
2810 Crystal Lantern Drive | MLS# 2800584
This townhouse located at 2810 Crystal Lantern Drive, Henderson, NV 89074 is currently listed for sale with an asking price of $340,000. This property was built in 1993 and has 2 bedrooms and 2 full and 1 partial baths with 1247 sq. ft. Crystal Lantern Drive is located in the Oak Forest Villas 2 Phase 3 subdivision. Search Oak Forest Villas 2 Phase 3 real estate on karinaavalos.wardleyre.com today.