
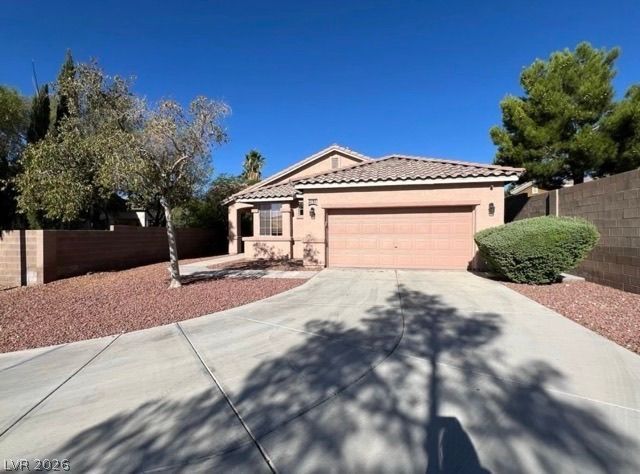
BEDS3
BATHS2 full
SQUARE FEET1,723
MLS#2803539
STATUSActive
PROPERTY TYPEResidential - Single Family
SUBDIVISIONKingsway Ridge At Summerlin
Property Description
Discover a charming upgraded single-story Summerlin residence with 3 bedrooms & 2 full bathrooms. This home is situated in a cul-de-sac on an expansive 8,276 sq ft corner lot. The property welcomes you with an elegant entryway that leads into an open-concept floor plan. This inviting space is full of natural light, seamless tile flooring, a cozy fireplace and plantation shutters throughout, creating an ideal setting for both relaxation and entertaining. The kitchen integrates effortlessly with the main living area, featuring sleek dark cabinetry, granite countertops, and modern stainless steel appliances. The generously sized primary bedroom offers upgraded vinyl plank flooring, large walk-in closet and a dream like bathroom, equipped with a contemporary soaking tub, a sleek glass-enclosed shower, and dual vanities. Step outside to a covered patio, complete with a slatted pergola, providing a cool and serene retreat overlooking a desert landscaped, very private backyard with solar panels installed to enjoy Eco-friendly living while reducing your energy costs.
Property Features
Property Type: Residential - Single Family
Cooling: Central Air, Electric
Fireplaces: 1
Garage: 2 car attached
Heating: Central, Gas
Home Style: One Story
Lot Size: 0.19 Acres
Roof Type: Tile
Stories: 1.0
Taxes: $2,476
Year Built: 2001
Amenities
Primary Downstairs
Window Treatments
Patio
Sprinkler/Irrigation
Feature Descriptions
Appliances: Built-In Gas Oven, Dryer, Dishwasher, Disposal, Microwave, Refrigerator, Washer
Association Amenities: None
Fencimg: Block, Back Yard
Fireplace: Gas, Living Room
Flooring: Luxury Vinyl Plank, Tile
HOA Fee: 76/ Monthly
Laundry: Gas Dryer Hookup, Main Level
Lot: Drip Irrigation/Bubblers, Desert Landscaping, Landscaped, Rocks, < 1/4 Acre
Parcel#: 164-12-114-006
Parking: Attached, Garage, Private
Parking Notes: Attached, Garage, Private
Patio/Porch: Covered, Patio
Sewer: Public Sewer
Utilities: Electricity Available
Water: Public
Window: Plantation Shutters
Room Sizes
Kitchen: 10 X 8
Family Room: 16 X 15
Bedroom 3: 10 X 15
Bedroom 2: 11 X 10
Primary Bedroom: 14 X 15
Local Schools
High School: Palo Verde
Middle School: Fertitta Frank & Victoria
Elementary School: Goolsby, Judy & John,Goolsby, Judy & Joh
Listed By / Shown By
Listed By
Agency Name: HomeSmart Encore
Agency Contact: (702) 286-5026
Agent Name: Ashley Freeman

Shown By
Agent Name: Karina Avalos
Agent Phone: (702) 256-4900
Agency Title: Wardley Real Estate

Estimate Your Payment
Estimated Payment
$ 2,796.26 per month $2,406.17 Principal & Interest $206.33 Property Tax $183.75 Homeowner's InsuranceChange Payment Information


"GLVAR MLS deems information realiable but not guaranteed."
Listing data compilation and photo(s) © 2026 Greater Las Vegas Association of REALTORS® MLS , All Rights Reserved.
Privacy Policy / DMCA Notice / ADA Accessibility


This site is hosted, designed and copyright
© 1994 - 2026 by
Delta Media Group, Inc. -- Patent Pending --
Agent License Information: S.0202487
2717 Grande Valley Drive | MLS# 2803539
This single family home located at 2717 Grande Valley Drive, Las Vegas, NV 89135 is currently listed for sale with an asking price of $629,999. This property was built in 2001 and has 3 bedrooms and 2 full baths with 1723 sq. ft. Grande Valley Drive is located in the Kingsway Ridge At Summerlin subdivision. Search Kingsway Ridge At Summerlin real estate on karinaavalos.wardleyre.com today.