
BEDS4
BATHS3 full 1 partial
SQUARE FEET3,370
MLS#2802171
STATUSActive
PROPERTY TYPEResidential - Single Family
SUBDIVISIONInspirada Pod 3-3
Property Description
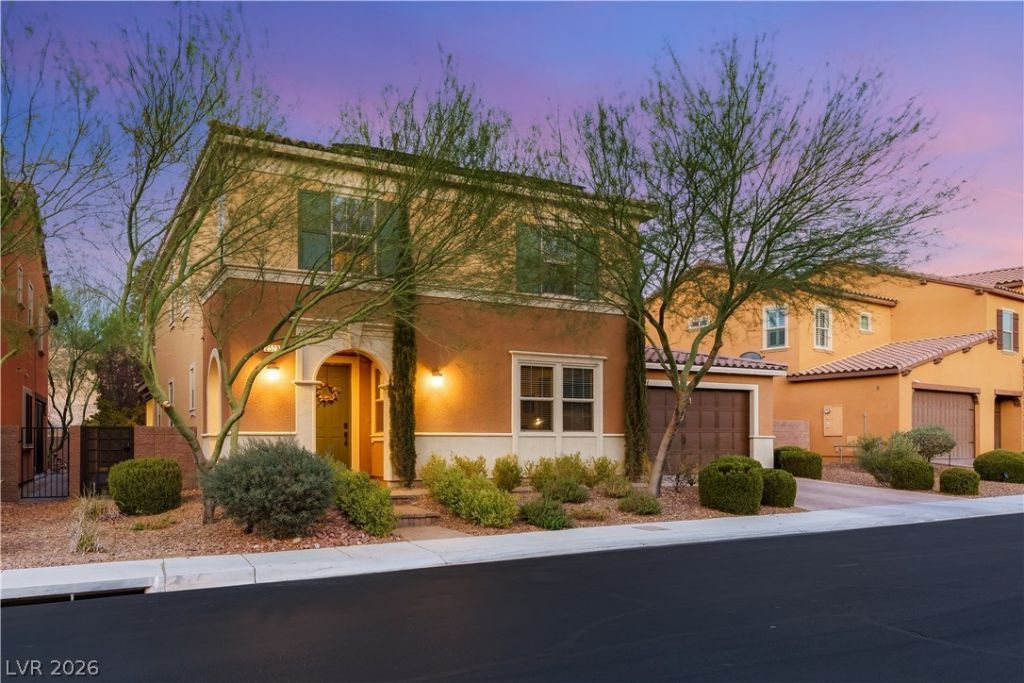
Discover a harmonious blend of elegance and modern comfort in this exquisite Henderson residence, thoughtfullycurated for a luxurious lifestyle. This captivating two-story home, with its stucco exterior and tile roof, presents aninviting terracotta-hued facade and arched entry. The property features 4 spacious bedrooms, loft and 4 bathrooms,offering ample space across 3,370 square feet of living area. Step inside an illuminated open-concept living area The gourmet kitchen showcases a largegranite island, rich cabinetry, and modern stainless steel appliances including a dishwasher, 2 ovens, gas top burner, refrigerator, and winerefrigerator. Tile flooring grace the main living areas. Plush carpeting inthe bedrooms provides a cozy retreat. The luxurious upstairs primary bedroom is huge, primary bathroom offers dual vanities, a spacious soaking tub,and a separate glass-enclosed shower. The downstairs primary offer a walk-out to the backyard and no threshold shower entry.The impressive outdoor spaces feature a private, fenced yard with both acovered patio and an open patio, perfect for al fresco dining and entertaining. The low-maintenance backyard boastsartificial turf and a built-in outdoor grill. Sliding glass doors extend the living space outdoors from one of thebedrooms to a private patio. Situated in a vibrant neighborhood against a mountainous backdrop, this residencecombines serene living with convenient access to local amenities, offering an exceptional living experience. Solar3 car tandem garage, gated.
Property Features
Property Type: Residential - Single Family
Cooling: Central Air, Electric,2 Units
Garage: 3 car attached
Heating: Central, Gas, Multiple Heating Units
Home Style: Two Story
Lot Size: 0.15 Acres
Roof Type: Tile
Stories: 2.0
Taxes: $5,409
Year Built: 2015
Amenities
Bedroom on Main Level
Window Treatments
Private Yard
Sprinkler/Irrigation
Feature Descriptions
Appliances: Built-In Electric Oven, Dishwasher, Disposal, Gas Range, Microwave, Refrigerator, Wine Refrigerator
Association Amenities: Basketball Court, Dog Park, Fitness Center, Gated, Barbecue, Pickleball, Park, Pool, Spa/Hot Tub, Tennis Court(s)
Community Features: Pool
Fencimg: Block, Back Yard
Flooring: Carpet, Tile
HOA Fee: 429/ Quarterly
Hot Tub: Yes
Laundry: Gas Dryer Hookup, Main Level, Laundry Room
Lot: Drip Irrigation/Bubblers, Landscaped, Rocks, < 1/4 Acre
Parcel#: 191-24-216-004
Parking: Attached, Garage, Garage Door Opener, Inside Entrance, Private, Tandem
Parking Notes: Attached, Garage, Garage Door Opener, Inside Entrance
Pool: Community
Sewer: Public Sewer
Swimming Pool: Yes
Utilities: Underground Utilities
Water: Public
Window: Blinds, Double Pane Windows, Plantation Shutters
Room Sizes
Living Room: 21 X 17
Family Room: 30 X 15
Dining Room: 13 X 11
Den: 18 X 14
Bedroom 4: 12 X 11
Bedroom 3: 18 X 14
Bedroom 2: 12 X 11
Primary Bedroom: 21 X 16
Local Schools
High School: Liberty
Middle School: Webb, Del E.
Elementary School: Ellis, Robert and Sandy,Ellis, Robert an
Listed By / Shown By
Listed By
Agency Name: IS Luxury
Agent Name: Denise E. Reichartz

Shown By
Agent Name: Karina Avalos
Agent Phone: (702) 256-4900
Agency Title: Wardley Real Estate

Estimate Your Payment
Estimated Payment
$ 4,088.98 per month $3,380.10 Principal & Interest $450.75 Property Tax $258.13 Homeowner's InsuranceChange Payment Information


"GLVAR MLS deems information realiable but not guaranteed."
Listing data compilation and photo(s) © 2026 Greater Las Vegas Association of REALTORS® MLS , All Rights Reserved.
Privacy Policy / DMCA Notice / ADA Accessibility


This site is hosted, designed and copyright
© 1994 - 2026 by
Delta Media Group, Inc. -- Patent Pending --
Agent License Information: S.0202487
2522 Birch Hollow Street | MLS# 2802171
This single family home located at 2522 Birch Hollow Street, Henderson, NV 89044 is currently listed for sale with an asking price of $885,000. This property was built in 2015 and has 4 bedrooms and 3 full and 1 partial baths with 3370 sq. ft. Birch Hollow Street is located in the Inspirada Pod 3-3 subdivision. Search Inspirada Pod 3-3 real estate on karinaavalos.wardleyre.com today.