
BEDS3
BATHS2 full 1 partial
SQUARE FEET2,022
MLS#2797859
STATUSActive
PROPERTY TYPEResidential - Single Family
SUBDIVISIONCarnegie Heights
Property Description
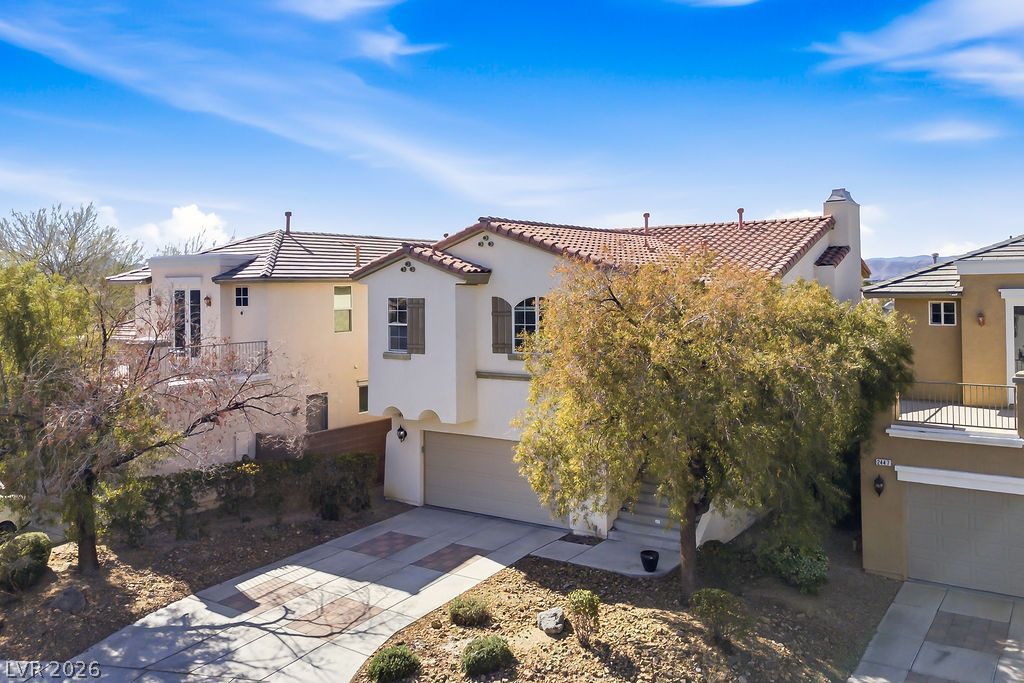
Would you love a spectacular view of the famous Las Vegas Strip, no back neighbors, noisy street or traffic behind your home? Step into this lovely, bright and airy 2 story perfection and watch the ever changing skyline of clouds and lights. This home is in the quiet and gated community of Carnegie Heights which offers a great location, restaurants you can walk to, Target and Sprouts around the corner, and an HOA maintained front yard! The main floor has the primary bedroom, a spacious office, 2 bathrooms, dining room, great room with a fireplace and kitchen all on one floor while the extra family room, 2 bedrooms and a bathroom on another floor. It's the perfect set up! Add a large backyard with plenty of room and you can't beat it. Bright and airy and plenty of space!
Property Features
Property Type: Residential - Single Family
Cooling: Central Air, Electric
Fireplaces: 1
Garage: 2 car attached
Heating: Central, Gas
Home Style: Two Story
Lot Size: 0.10 Acres
Roof Type: Tile
Stories: 2.0
Taxes: $2,803
Year Built: 2005
Amenities
Bedroom on Main Level
Window Treatments
Balcony
Patio
Feature Descriptions
Appliances: Dryer, Disposal, Gas Range, Gas Water Heater, Microwave, Refrigerator, Water Heater, Washer
Association Amenities: Gated
Days on Site: 18
Exterior: Frame, Stucco
Fencimg: Block, Partial
Fireplace: Gas, Glass Doors, Great Room
Flooring: Ceramic Tile
HOA Fee: 95/ Monthly
Laundry: Gas Dryer Hookup, Main Level, Laundry Room
Lot: Desert Landscaping, Landscaped, < 1/4 Acre
Parcel#: 178-30-417-011
Parking: Attached, Finished Garage, Garage, Garage Door Opener, Inside Entrance
Parking Notes: Attached, Finished Garage, Garage, Garage Door Opener
Patio/Porch: Balcony, Patio
Sewer: Public Sewer
Special View Info: City, Strip View
Utilities: Underground Utilities
Water: Public
Window: Blinds, Double Pane Windows
Room Sizes
Family Room: 15 X 18
Living Room: 15 X 18
Kitchen: 13 X 17
Den: 16 X 17
Bedroom 3: 12 X 13
Bedroom 2: 13 X 14
Primary Bedroom: 17 X 20
Local Schools
High School: Coronado High
Middle School: Miller Bob
Elementary School: Taylor, Glen C.,Taylor, Glen C.
Listed By / Shown By
Listed By
Agency Name: Hudson Real Estate
Agency Contact: MargaretMooreLarsen@gmail.com
Agent Name: Margaret L. Moore

Shown By
Agent Name: Karina Avalos
Agent Phone: (702) 256-4900
Agency Title: Wardley Real Estate

Estimate Your Payment
Estimated Payment
$ 2,391.44 per month $2,004.76 Principal & Interest $233.58 Property Tax $153.10 Homeowner's InsuranceChange Payment Information


"GLVAR MLS deems information realiable but not guaranteed."
Listing data compilation and photo(s) © 2026 Greater Las Vegas Association of REALTORS® MLS , All Rights Reserved.
Privacy Policy / DMCA Notice / ADA Accessibility


This site is hosted, designed and copyright
© 1994 - 2026 by
Delta Media Group, Inc. -- Patent Pending --
Agent License Information: S.0202487
2443 Kaymin Ridge Road | MLS# 2797859
This single family home located at 2443 Kaymin Ridge Road , Henderson, NV 89052 is currently listed for sale with an asking price of $524,900. This property was built in 2005 and has 3 bedrooms and 2 full and 1 partial baths with 2022 sq. ft. Kaymin Ridge Road is located in the Carnegie Heights subdivision. Search Carnegie Heights real estate on karinaavalos.wardleyre.com today.