
BEDS5
BATHS2 full 3 partial
SQUARE FEET3,259
MLS#2820504
STATUSPending
PROPERTY TYPEResidential - Single Family
SUBDIVISIONCalvada Valley U8B
Property Description
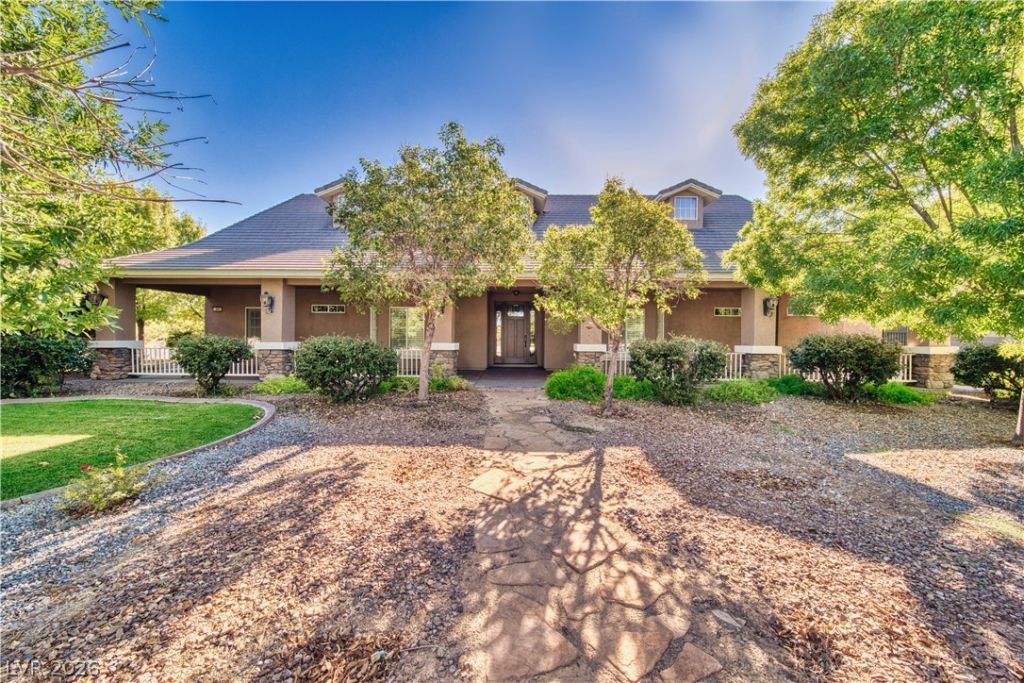
A remarkable Pahrump property where space, craftsmanship and versatility come together on 1.1 acres with mountain views and no HOA. This 3,067 sq ft residence offers a flexible 5-bedroom configuration, 2 full and 2 half baths, 9' ceilings, crown molding, plantation shutters, built-in window seating and a striking stone fireplace. The kitchen is designed to impress with granite counters, a KitchenAid propane range, pot filler, built-in double ovens, Kitchen and Island sinks with disposals, abundant cabinetry and a walk-in pantry. The expansive primary suite features ample windows, backyard access, barn door, custom walk-in closet, jetted tub and oversized tiled shower. Generous front and rear porches extend the living outdoors, where mature landscaping, fruit trees, Alumawood gazebo and built-in Outdoor Kitchen, equipped with with grill, sink and refrigerator, create an exceptional setting for relaxing or entertaining. The 3-car attached garage provides extensive cabinetry, workspace and a stainless-steel sink, while the permitted 24'x30' detached 2-story garage/shop takes functionality to another level. With 12' built-in work areas, cabinetry, three 220V outlets, Fully insulated air compressor closet, half bath, coffee bar, refrigerator, storage, mini-split and an approximately 250 sq ft loft cooled and heated with 2nd mini-split. RV hookups, dump station, two 16' rolling gates, block wall fencing, well, septic, pump house and storage shed complete this beautifully appointed property. An added opportunity awaits the right offer, with select additional items potentially available through negotiation; inquire for details. Come enjoy this distinctive Pahrump property offering room to live, create, entertain and enjoy. Take A Look Around, Fall In Love, MAKE AN OFFER!
Property Features
Property Type: Residential - Single Family
Cooling: Central Air, Electric,2 Units
Fireplaces: 1
Garage: 5
Heating: Central, Electric, Multiple Heating Units
Home Style: One Story, Custom
Lot Size: 1.10 Acres
Roof Type: Tile
Stories: 1.0
Taxes: $3,720
Year Built: 2008
Amenities
Bathroom on Main Level
Bedroom on Main Level
Ceiling Fan(s)
Full Bath on Main Level
Primary Downstairs
Window Treatments
Additional Living Quarters
Built-in Barbecue
Barbecue
Patio
Private Yard
RV Hookup
Shed
Sprinkler/Irrigation
Feature Descriptions
Accessibility: Accessible Closets, Low Pile Carpet
Appliances: Built-In Electric Oven, Double Oven, Dishwasher, ENERGY STAR Qualified Appliances, Gas Cooktop, Disposal, Gas Range, Refrigerator, Water Softener Owned, Water Heater, Water Purifier
Association Amenities: None
Days on Site: 15
Exterior: Frame, Stucco, Drywall
Fencimg: Block, Brick, Back Yard, Chain Link, RV Gate, Wrought Iron
Fireplace: Living Room, Wood Burning
Flooring: Ceramic Tile, Tile
Laundry: Cabinets, Electric Dryer Hookup, Laundry Room, Sink
Lot: 1 to 5 Acres, Corner Lot, Drip Irrigation/Bubblers, Fruit Trees, Front Yard, Garden, Sprinklers In Rear, Sprinklers In Front, Landscaped, Trees
Parcel#: 39-084-01
Parking: Attached, Detached, Exterior Access Door, Finished Garage, Garage, Garage Door Opener, Guest, Inside Entrance, Open, Private, RV Hook-Ups, RV Gated, RV Access/Parking, Shelves, Workshop in Garage
Parking Notes: Attached, Detached, Exterior Access Door, Finished Ga
Patio/Porch: Covered, Patio
Sewer: Septic Tank
Utilities: Electricity Available, Septic Available
Water: Private, Well
Window: Double Pane Windows, Plantation Shutters, Window Treatments
Room Sizes
Kitchen: 17 X 15
Bedroom 5: 16 X 10
Bedroom 4: 15 X 15
Bedroom 3: 11 X 13
Bedroom 2: 12 X 13
Primary Bedroom: 21 X 18
Local Schools
High School: Pahrump Valley
Middle School: Rosemary Clarke
Elementary School: Johnson, JG,Johnson, JG
Listed By / Shown By
Listed By
Agency Name: Lisa Bond Real Estate LLC
Agency Contact: (775) 764-1871
Agent Name: Kelli A. McHam

Shown By
Agent Name: Karina Avalos
Agent Phone: (702) 256-4900
Agency Title: Wardley Real Estate

Estimate Your Payment
Estimated Payment
$ 3,742.68 per month $3,189.13 Principal & Interest $310.00 Property Tax $243.54 Homeowner's InsuranceChange Payment Information


"GLVAR MLS deems information realiable but not guaranteed."
Listing data compilation and photo(s) © 2026 Greater Las Vegas Association of REALTORS® MLS , All Rights Reserved.
Privacy Policy / DMCA Notice / ADA Accessibility


This site is hosted, designed and copyright
© 1994 - 2026 by
Delta Media Group, Inc. -- Patent Pending --
Agent License Information: S.0202487
1941 Page Street | MLS# 2820504
This single family home located at 1941 Page Street, Pahrump, NV 89048 is currently listed for sale with an asking price of $835,000. This property was built in 2008 and has 5 bedrooms and 2 full and 3 partial baths with 3259 sq. ft. Page Street is located in the Calvada Valley U8B subdivision. Search Calvada Valley U8B real estate on karinaavalos.wardleyre.com today.