
BEDS2
BATHS2 full
SQUARE FEET1,164
MLS#2825054
STATUSActive
PROPERTY TYPERental - Condominium
SUBDIVISIONGlenoak Square Condo Amd
Property Description
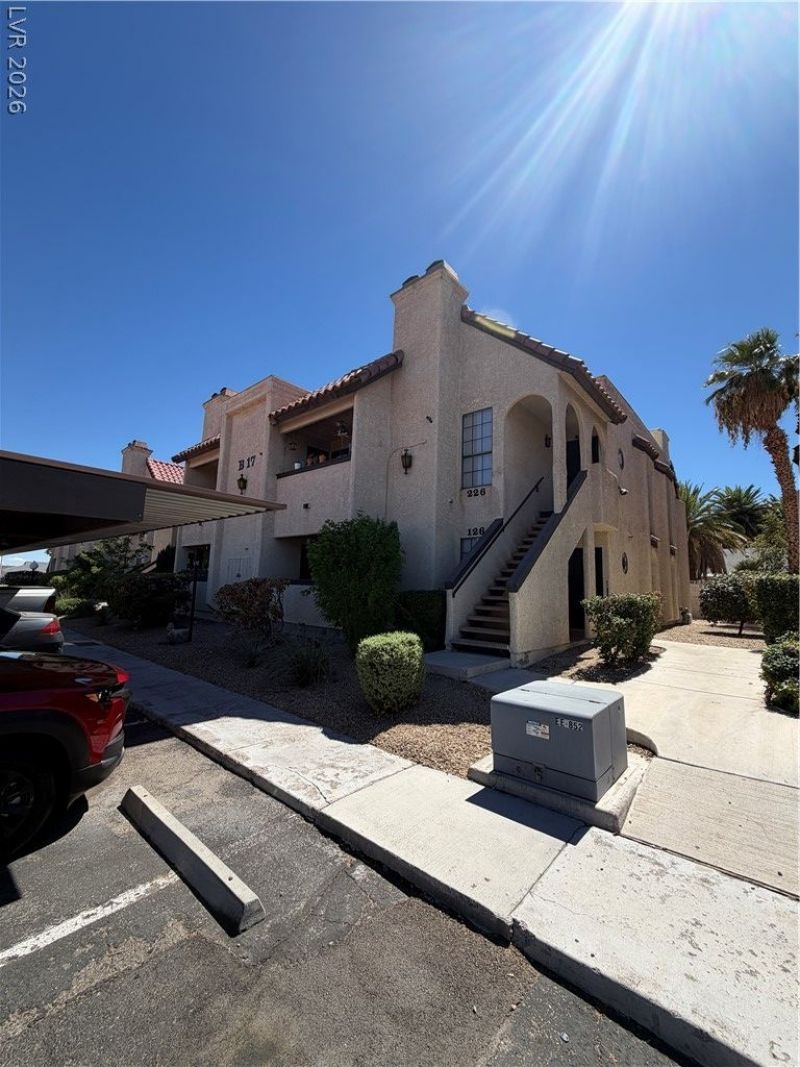
Centrally located in a gated community 1 mile from UNLV, Airport, The Strip... Clean and freshly painted interior, 2-bed, 2-bath condo with ceiling fans in every room. Features a gas fireplace in the living room, a kitchen with tile counter tops and white appliances. The unit has a balcony to relax with extra storage. The primary bedroom has a nice walk in closet, double sink in the bathroom with shower.Residents have access to a community pool and spa, all set within a quiet, gated community.Pets are welcome! No smoking allowed. Assigned covered parking in front of the unit.Enjoy easy access to premier dining, shopping, entertainment, and nightlife, while being conveniently connected to Harry Reid International Airport, the Las Vegas Convention Center, UNLV...
Property Features
Property Type: Rental - Condominium
Cooling: Central Air, Electric
Fireplaces: 1
Heating: Central, Gas
Home Style: Two Story
Roof Type: Tile
Stories: 2.0
Year Built: 1984
Amenities
Bathroom on Main Level
Bedroom on Main Level
Ceiling Fan(s)
Window Treatments
Feature Descriptions
Appliances: Dryer, Dishwasher, Electric Cooktop, Electric Range, Disposal, Microwave, Refrigerator, Washer/Dryer, Washer/DryerAllInOne, Washer
Association Amenities: Gated, Pool, Spa/Hot Tub
Community Features: Pool
Days on Site: 1
Exterior: Block, Stucco
Fencimg: None
Fireplace: Electric, Living Room
Flooring: Laminate
Hot Tub: Yes
Laundry: Electric Dryer Hookup, Laundry Closet, Main Level
Parcel#: 162-26-213-051
Parking: Assigned, Covered
Parking Notes: Assigned, Covered
Pool: Community
Swimming Pool: Yes
Utilities: Cable Available
Window: Blinds
Room Sizes
Living Room: 15 X 13
Dining Room: 10 X 9
Bedroom 2: 12 X 11
Primary Bedroom: 14 X 13
Local Schools
High School: Del Sol HS
Middle School: Cannon Helen C.
Elementary School: Ward, Gene,Ward, Gene
Listed By / Shown By
Listed By
Agency Name: Americana Property Management
Agency Contact: 725-244-4700
Agent Name: Fernando Cardenal Martinez

Shown By
Agent Name: Karina Avalos
Agent Phone: (702) 256-4900
Agency Title: Wardley Real Estate



"GLVAR MLS deems information realiable but not guaranteed."
Listing data compilation and photo(s) © 2026 Greater Las Vegas Association of REALTORS® MLS , All Rights Reserved.
Privacy Policy / DMCA Notice / ADA Accessibility


This site is hosted, designed and copyright
© 1994 - 2026 by
Delta Media Group, Inc. -- Patent Pending --
Agent License Information: S.0202487
1751 E Reno Avenue, Unit 126 | MLS# 2825054
This property located at 1751 E Reno Avenue, Unit 126, Las Vegas, NV 89119 is currently listed for rent with an asking price of $1,395 / Monthly. Search Las Vegas real estate on karinaavalos.wardleyre.com today.