
BEDS5
BATHS2 full 1 partial
SQUARE FEET2,242
MLS#2825419
STATUSActive
PROPERTY TYPEResidential - Single Family
SUBDIVISIONLa Quinta Spgs
Property Description
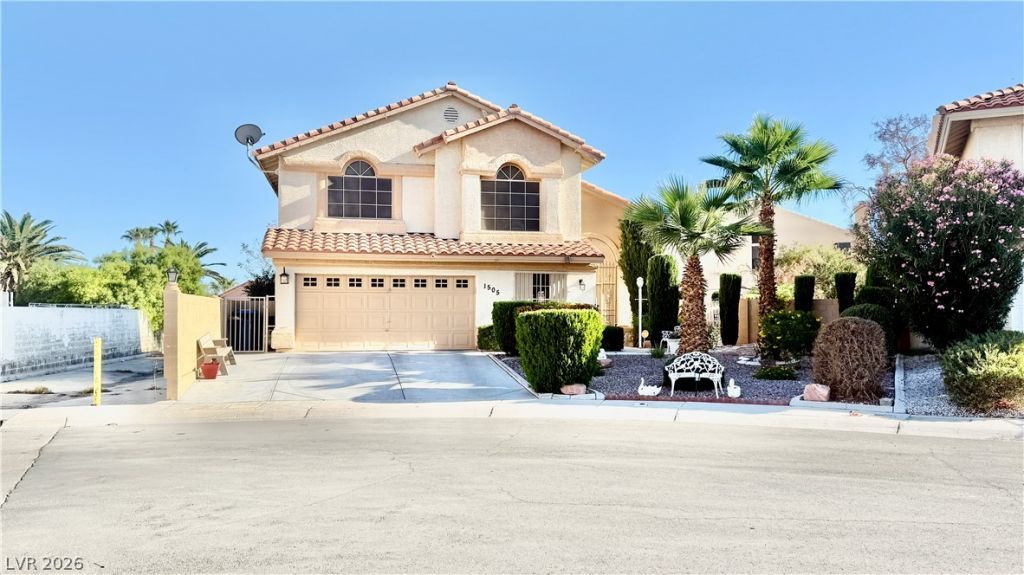
Welcome to this spacious 5-bedroom, 2.5-bath, 2-story home located in North Las Vegas! Offering approximately 2,242 sqft of living space on a generous 9148 sqft lot, this home features a versatile floor plan with multiple living areas, perfect for both everyday comfort and entertaining. Step inside to discover vaulted ceilings, beautiful architectural accents, abundant natural light, and a cozy fireplace that creates a warm and inviting atmosphere. The kitchen features granite countertops, ample cabinetry, and generous counter space, with easy access to the adjoining living and dining areas. The spacious primary bedroom offers a comfortable retreat, complete with an adjoining computer room and a bathroom featuring a separate soaking tub and shower. Four additional bedrooms provide plenty of flexibility for guests, a home office, or other needs. Additional highlights include a combination of attractive flooring, ceiling fans, an attached garage, and a generously sized lot with plenty of outdoor potential. With its spacious layout, distinctive character, and comfortable living spaces, this home presents a wonderful opportunity to make it your own! Don't miss out on this North Las Vegas home!
Property Features
Property Type: Residential - Single Family
Cooling: Central Air, Electric
Fireplaces: 1
Garage: 2
Heating: Central, Gas
Home Style: Two Story
Lot Size: 0.21 Acres
Roof Type: Tile
Stories: 2.0
Taxes: $973
Year Built: 1994
Amenities
Bathroom on Main Level
Bedroom on Main Level
Half Bath on Main Level
Window Treatments
Porch
Patio
Feature Descriptions
Appliances: Dryer, Disposal, Gas Range, Microwave, Refrigerator, Washer
Association Amenities: None
Fencimg: Block, Back Yard
Fireplace: Gas, Primary Bedroom
Flooring: Carpet, Laminate
Laundry: Gas Dryer Hookup, Laundry Closet, Upper Level
Lot: Landscaped, < 1/4 Acre
Parcel#: 124-33-413-022
Parking: Attached, Garage, Private
Parking Notes: Attached, Garage, Private
Patio/Porch: Covered, Patio, Porch
Sewer: Public Sewer
Utilities: Underground Utilities
Water: Public
Window: Blinds, Double Pane Windows
Room Sizes
Family Room: 13 X 16
Living Room: 12 X 13
Bedroom 5: 16 X 9
Bedroom 4: 10 X 10
Bedroom 3: 10 X 10
Bedroom 2: 11 X 11
Primary Bedroom: 17 X 16
Local Schools
High School: Mojave
Middle School: Swainston Theron
Elementary School: Wolfe, Eva M.,Wolfe, Eva M.
Listed By / Shown By
Listed By
Agency Name: Las Vegas Capital Homes
Agency Contact: 702-221-1121
Agent Name: Rebecca Ballesteros

Shown By
Agent Name: Karina Avalos
Agent Phone: (702) 256-4900
Agency Title: Wardley Real Estate

Estimate Your Payment
Estimated Payment
$ 1,971.32 per month $1,756.12 Principal & Interest $81.08 Property Tax $134.11 Homeowner's InsuranceChange Payment Information


"GLVAR MLS deems information realiable but not guaranteed."
Listing data compilation and photo(s) © 2026 Greater Las Vegas Association of REALTORS® MLS , All Rights Reserved.
Privacy Policy / DMCA Notice / ADA Accessibility


This site is hosted, designed and copyright
© 1994 - 2026 by
Delta Media Group, Inc. -- Patent Pending --
Agent License Information: S.0202487
1505 Blanco Drive | MLS# 2825419
This single family home located at 1505 Blanco Drive , North Las Vegas, NV 89031 is currently listed for sale with an asking price of $459,800. This property was built in 1994 and has 5 bedrooms and 2 full and 1 partial baths with 2242 sq. ft. Blanco Drive is located in the La Quinta Spgs subdivision. Search La Quinta Spgs real estate on karinaavalos.wardleyre.com today.