
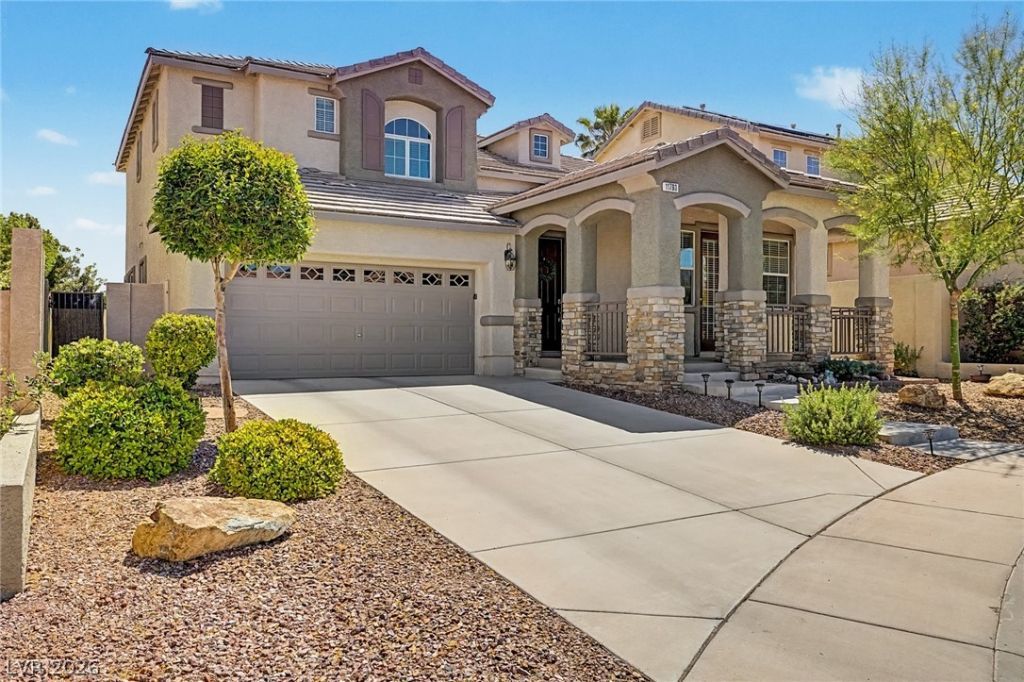
BEDS3
BATHS2 full 1 partial
SQUARE FEET2,496
MLS#2781114
STATUSActive
PROPERTY TYPEResidential - Single Family
SUBDIVISIONCanterra At The Vistas
Property Description
Why wait for new construction when this Summerlin home already feels as good as new? Set on a quiet cul-de-sac in Canterra at The Vistas, this immaculate home reflects true pride of ownership with thoughtful updates, clean design, and move-in ready comfort. The kitchen centers around a quartz waterfall island, rich cabinetry, GE Profile appliances, and a butler's pantry that keeps everyday life easy. The living room feels warm and refined with a sleek electric fireplace, while the primary retreat offers a private balcony, custom closet built-ins, and a spa-inspired bath. Out back, the covered patio and low-maintenance yard create simple outdoor living, with virtually staged photos showing the potential for a future spa. Close to The Vistas parks, trails, Downtown Summerlin, Red Rock, shopping, and dining ? this is established Summerlin living without the wait, dust, or uncertainty of new construction.
Property Features
Property Type: Residential - Single Family
Cooling: Central Air, Electric
Fireplaces: 2
Garage: 2 car attached
Heating: Central, Gas
Home Style: Two Story
Lot Size: 0.12 Acres
Roof Type: Tile
Stories: 2.0
Taxes: $3,444
Year Built: 2004
Amenities
Ceiling Fan(s)
Window Treatments
Balcony
Barbecue
Porch
Patio
Private Yard
Sprinkler/Irrigation
Feature Descriptions
Appliances: Built-In Gas Oven, Convection Oven, Double Oven, Dryer, Dishwasher, ENERGY STAR Qualified Appliances, Gas Cooktop, Disposal, Refrigerator, Water Softener Owned, Wine Refrigerator, Washer
Association Amenities: Basketball Court, Jogging Path, Playground, Park, Pool, Spa/Hot Tub, Tennis Court(s)
Community Features: Pool
Days on Site: 78
Exterior: Frame, Stucco
Fencimg: Block, Back Yard
Fireplace: Electric, Family Room, Gas, Living Room
Flooring: Carpet, Luxury Vinyl Plank, Tile
HOA Fee: 69/ Monthly
Hot Tub: Yes
Laundry: Gas Dryer Hookup, Laundry Room, Upper Level
Lot: Cul-De-Sac, Drip Irrigation/Bubblers, Desert Landscaping, Landscaped, < 1/4 Acre
Parcel#: 137-34-513-020
Parking: Attached, Garage, Garage Door Opener, Inside Entrance, Private
Parking Notes: Attached, Garage, Garage Door Opener, Inside Entrance
Patio/Porch: Balcony, Covered, Patio, Porch
Pool: Community
Sewer: Public Sewer
Special View Info: Mountain(s)
Swimming Pool: Yes
Utilities: Underground Utilities
Water: Public
Window: Blinds, Double Pane Windows, Drapes
Room Sizes
Living Room: 12 X 13
Dining Room: 10 X 12
Family Room: 18 X 25
Bedroom 3: 11 X 14
Bedroom 2: 10 X 12
Primary Bathroom: 12 X 14
Primary Bedroom: 14 X 16
Local Schools
High School: Palo Verde
Middle School: Rogich Sig
Elementary School: Givens, Linda Rankin,Givens, Linda Ranki
Listed By / Shown By
Listed By
Agency Name: eXp Realty
Agency Contact: 702-727-1050
Agent Name: Bryan Knisley

Shown By
Agent Name: Karina Avalos
Agent Phone: (702) 256-4900
Agency Title: Wardley Real Estate

Estimate Your Payment
Estimated Payment
$ 3,267.47 per month $2,769.01 Principal & Interest $287.00 Property Tax $211.46 Homeowner's InsuranceChange Payment Information


"GLVAR MLS deems information realiable but not guaranteed."
Listing data compilation and photo(s) © 2026 Greater Las Vegas Association of REALTORS® MLS , All Rights Reserved.
Privacy Policy / DMCA Notice / ADA Accessibility


This site is hosted, designed and copyright
© 1994 - 2026 by
Delta Media Group, Inc. -- Patent Pending --
Agent License Information: S.0202487
11793 Lily Rubin Avenue | MLS# 2781114
This single family home located at 11793 Lily Rubin Avenue, Las Vegas, NV 89138 is currently listed for sale with an asking price of $725,000. This property was built in 2004 and has 3 bedrooms and 2 full and 1 partial baths with 2496 sq. ft. Lily Rubin Avenue is located in the Canterra At The Vistas subdivision. Search Canterra At The Vistas real estate on karinaavalos.wardleyre.com today.