
BEDS3
BATHS2 full 1 partial
SQUARE FEET1,476
MLS#2794761
STATUSActive
PROPERTY TYPERental - Townhouse
SUBDIVISIONVillage Of Avellino
Property Description
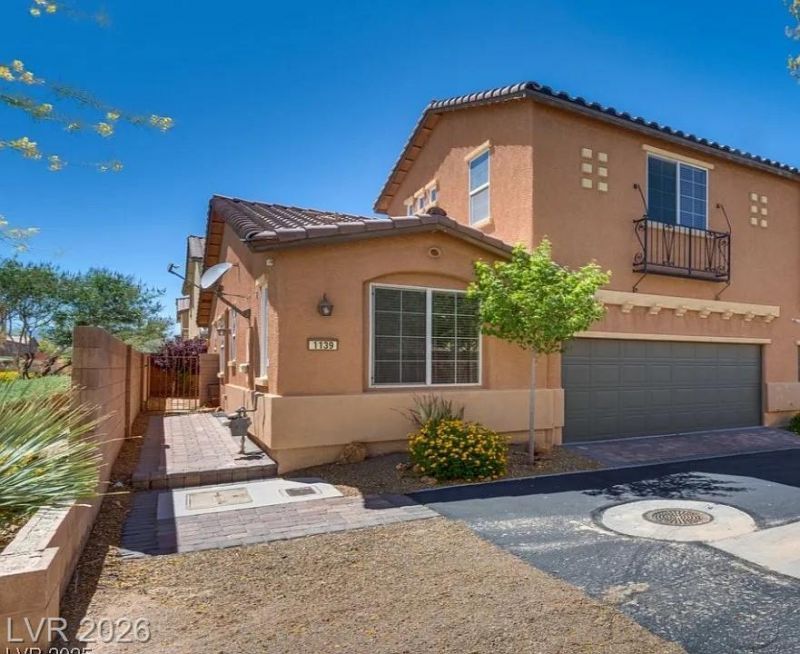
Discover a vibrant lifestyle in this beautifully maintained townhouse within a desirable guard-gated community. This residence offers comfort and convenience, with a thoughtfully designed, light-filled layout. The inviting kitchen features elegant granite counters, stainless steel appliances, and a microwave. Attractive wood laminate flooring complements the freshly installed new carpet. This property boasts three bedrooms, with two downstairs; the master bedroom is strategically separated for privacy. The exterior includes an open patio, synthetic lawn, and low-maintenance desert landscaping. Resort-like amenities include an in-ground pool, walking trails, and parks. Located at the end of a cul-de-sac, the home borders an attractive common grass area. Its prime location offers easy access to Costco, the M-Casino, and dining along Saint Rose Parkway, making everyday errands and entertainment effortless.
Property Features
Property Type: Rental - Townhouse
Cooling: Central Air, Electric
Garage: 2 car attached
Heating: Central, Gas
Home Style: Two Story
Lot Size: 0.05 Acres
Roof Type: Tile
Stories: 2.0
Year Built: 2011
Amenities
Bedroom on Main Level
Ceiling Fan(s)
Primary Downstairs
Window Treatments
Private Yard
Feature Descriptions
Appliances: Dishwasher, Disposal, Gas Range, Gas Water Heater, Microwave, Refrigerator
Association Amenities: Gated, Park, Guard
Days on Site: 23
Exterior: Frame, Stucco
Fencimg: Block, Back Yard
Flooring: Carpet, Ceramic Tile
Laundry: Gas Dryer Hookup, Upper Level
Parcel#: 177-34-413-079
Parking: Attached, Finished Garage, Garage, Garage Door Opener, Private, Guest
Parking Notes: Attached, Finished Garage, Garage, Garage Door Opener
Pets Allowed: Yes
Utilities: Cable Available
Window: Blinds, Window Treatments
Room Sizes
Living Room: 14 X 10
Bedroom 3: 13 X 12
Bedroom 2: 10 X 10
Primary Bedroom: 16 X 15
Local Schools
High School: Liberty
Middle School: Silvestri
Elementary School: Schorr, Steve,Schorr, Steve
Listed By / Shown By
Listed By
Agency Name: LIFE Realty District
Agency Contact: (702) 361-6994
Agent Name: Patrick James Battaglia

Shown By
Agent Name: Karina Avalos
Agent Phone: (702) 256-4900
Agency Title: Wardley Real Estate



"GLVAR MLS deems information realiable but not guaranteed."
Listing data compilation and photo(s) © 2026 Greater Las Vegas Association of REALTORS® MLS , All Rights Reserved.
Privacy Policy / DMCA Notice / ADA Accessibility


This site is hosted, designed and copyright
© 1994 - 2026 by
Delta Media Group, Inc. -- Patent Pending --
Agent License Information: S.0202487
1139 Via Partito | MLS# 2794761
This property located at 1139 Via Partito , Henderson, NV 89052 is currently listed for rent with an asking price of $1,975 / Monthly. Search Henderson real estate on karinaavalos.wardleyre.com today.